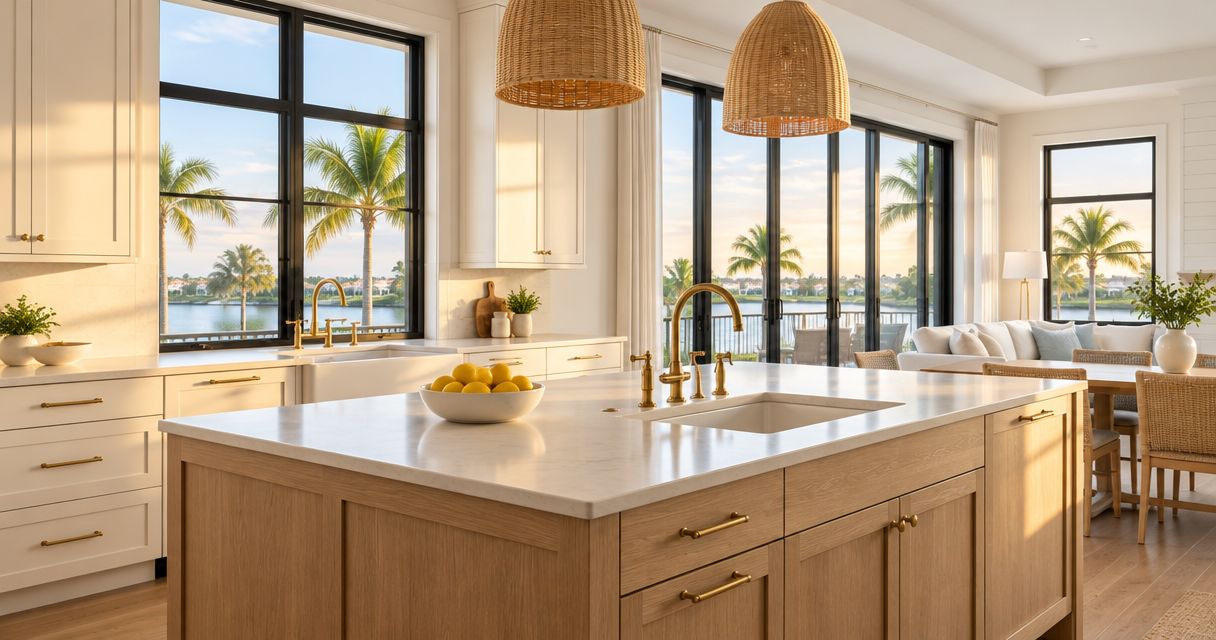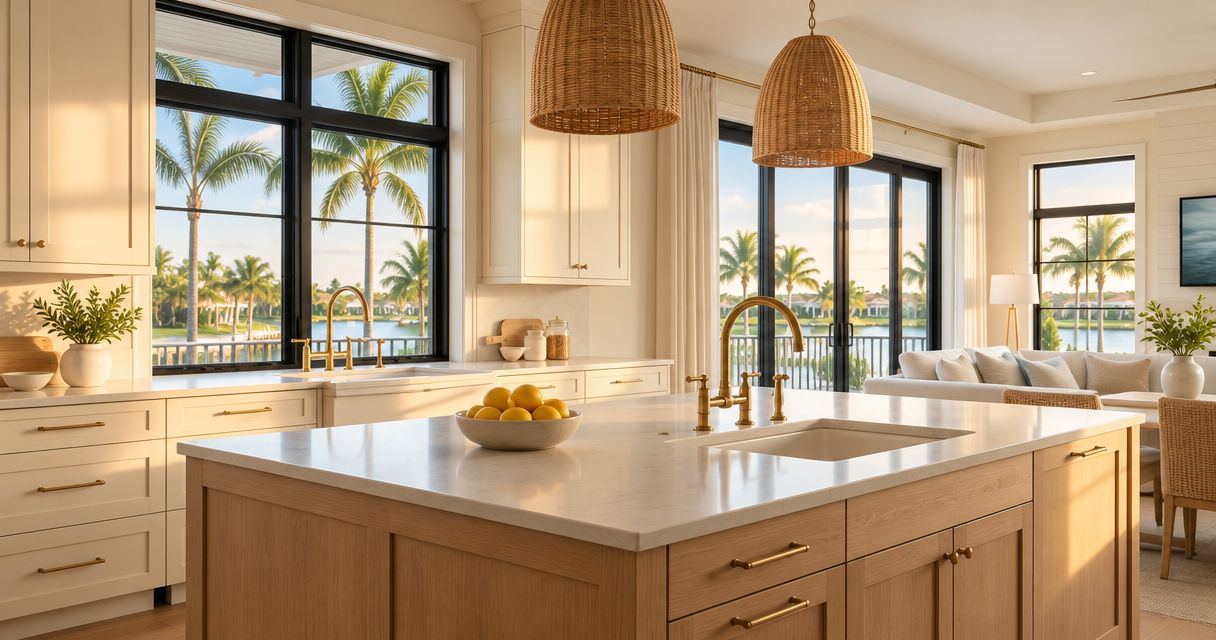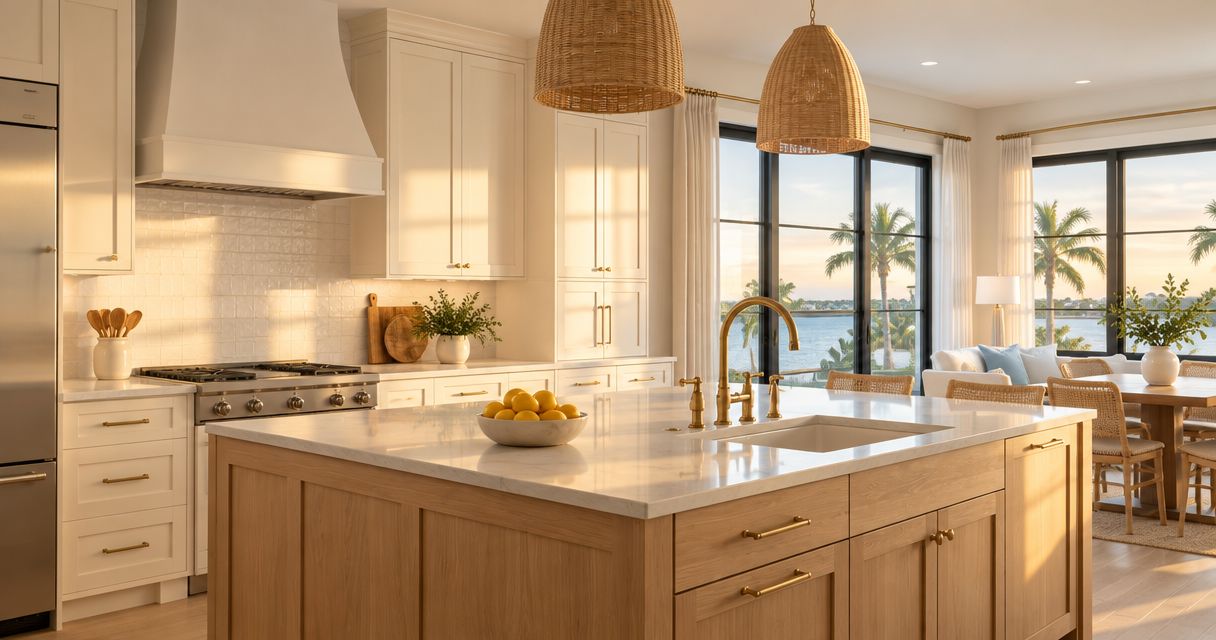
Plan a kitchen remodel in Fort Myers by defining how the room needs to work, checking the existing conditions, and settling the layout before selecting cabinetry, tile, and finishes. For a 2026 project, request a written estimate that identifies included work, exclusions, trade responsibilities, and permit requirements; attractive finish selections do not replace a buildable scope.
- For kitchen remodeling Fort Myers projects, settle the layout before ordering custom cabinetry or choosing tile floor installation details.
- Unitysignature suits Fort Myers homeowners who want kitchen remodeling, in-house cabinetry, and single-team accountability.
- Compare estimates against the same written scope, including demolition, utilities, installation, and finish details.
- Trade partners need coordinated drawings and installation responsibilities; homeowners need clear decisions and a usable finished kitchen.
Why this matters
A kitchen plan is a set of connected decisions. Moving a sink affects plumbing and cabinet storage; changing the floor affects finished heights; choosing an appliance affects the opening around it. Resolve those connections before approving individual purchases.
For homeowners planning in 2026, the goal is a room that supports cooking, cleanup, storage, and everyday movement. For general contractors and designers, the goal also includes clear drawing ownership, trade coordination, and installation boundaries. Those are different buying needs, even when both audiences want the same finished kitchen.
Unitysignature offers kitchen remodeling, custom cabinetry, and flooring with one-team accountability and cabinetry built in its own shop. That approach suits a connected project, but you still need a written scope defining exactly what the team will deliver.
How do you plan a kitchen remodel in Fort Myers?
Start with the room's function, then work toward the construction details. This sequence keeps an attractive cabinet elevation from becoming the starting point for a layout that does not fit your daily routine.
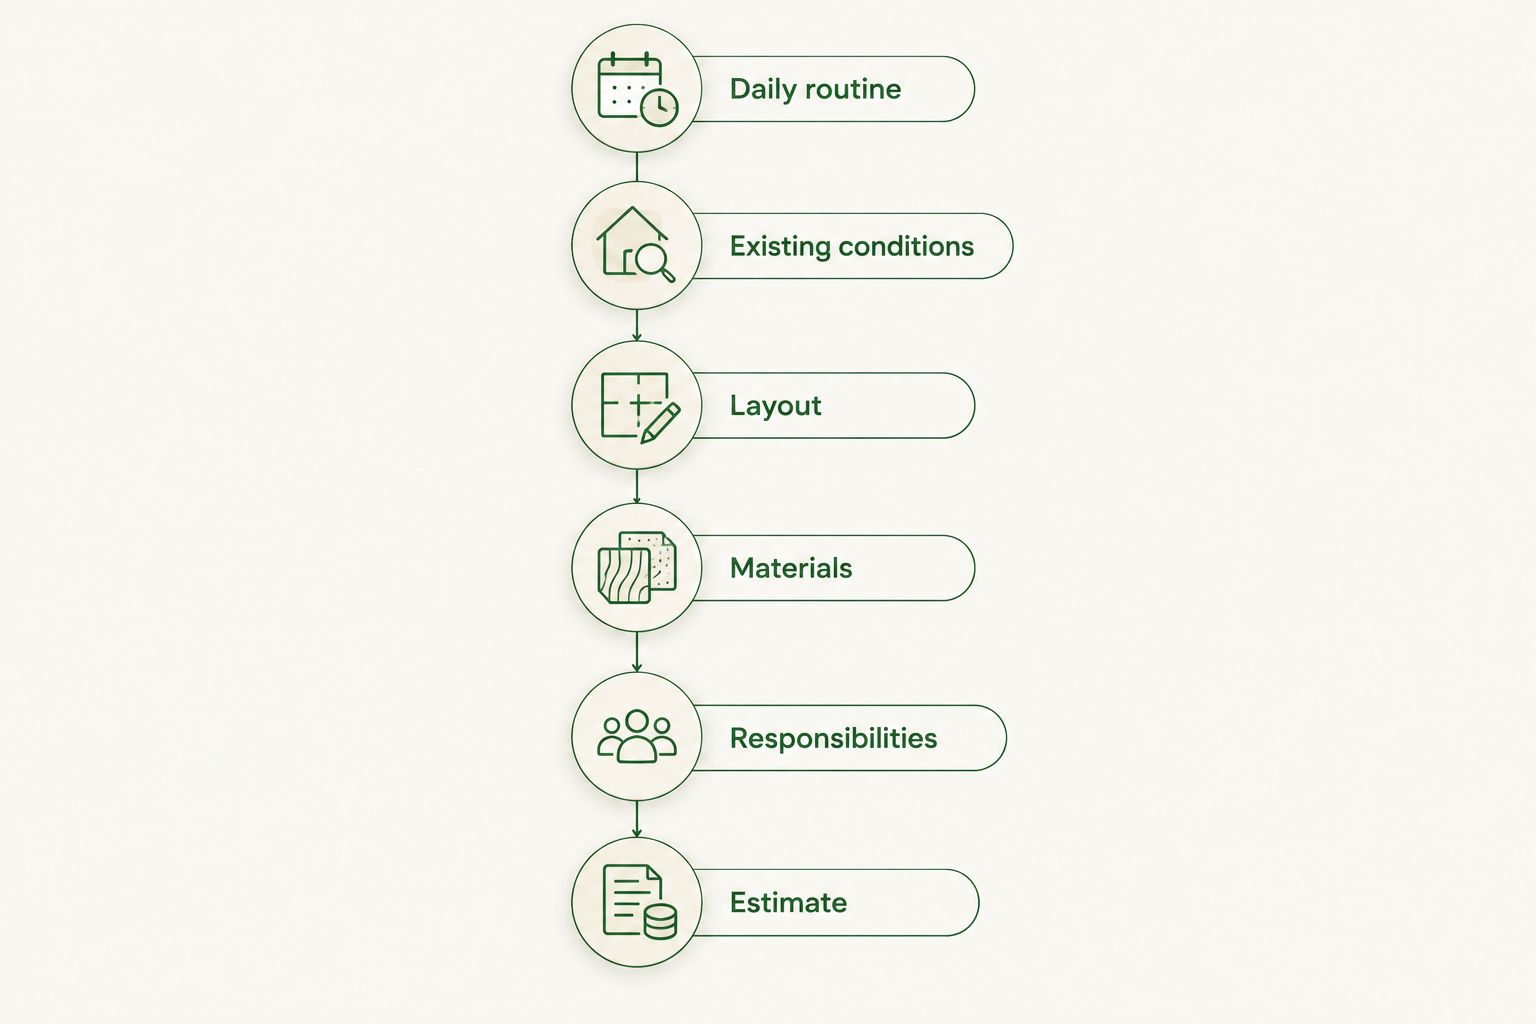
1. Define the daily routine
Write down what happens in the kitchen, not just what you dislike about its appearance. Identify where you prepare food, unload groceries, make coffee, store countertop appliances, and sort dishes after washing.
Separate essential changes from preferences. A drawer beside the preparation area solves a specific storage problem; a different door profile changes the room's appearance. Both deserve attention, but they should not compete without a clear priority.
Homeowner consideration: Describe the inconvenience in plain language. For example, you need a place to set groceries without blocking the sink, or an open dishwasher currently interrupts the route through the room.
Trade-partner consideration: Turn that brief into a documented layout requirement. Identify appliance locations, circulation routes, storage assignments, and any design decisions that remain open.
2. Document the existing conditions
Record the room dimensions, window and door locations, ceiling conditions, and existing appliance positions. Include photographs that show the whole room as well as close views of flooring transitions, plumbing connections, and damaged areas.
Do not treat visible finishes as proof of what lies behind them. Have the contractor assess the conditions relevant to the proposed work, including walls being changed, utility locations, and the floor receiving new tile.
For your 2026 planning file, distinguish confirmed conditions from items that require investigation. An unresolved condition belongs in the scope discussion, not behind an assumed answer.
3. Set the layout and appliance requirements
Decide whether the kitchen will keep its basic arrangement or change the positions of cabinets, appliances, and fixtures. Use actual appliance specifications when developing openings and clearances; a generic rectangle on a drawing is not an installation requirement.
Check the room with doors and drawers open. Consider the dishwasher beside the sink, the refrigerator near a passage, and an oven facing an island. A layout needs to work during use, not only when everything is closed.
The National Kitchen & Bath Association's kitchen planning guidelines recommend a 36-inch walkway, a 42-inch work aisle for one cook, and a 48-inch work aisle for multiple cooks. These are planning recommendations, not a substitute for applicable code, accessibility requirements, or appliance installation instructions.
4. Coordinate cabinetry, flooring, and finishes
Develop the cabinet plan alongside the floor plan. Identify cabinet depths, end panels, fillers, appliance openings, countertop edges, and transitions to adjacent rooms before approving the visible finish palette.
For tile floor installation, include substrate assessment, preparation, layout, movement accommodation, and finished-height coordination in the discussion. Ask how the proposed assembly meets adjoining floors and how appliance removal will work after installation.
Choose material combinations in context. Compare cabinet samples, tile, countertop material, and hardware together under the room's lighting rather than approving each separately.
5. Confirm responsibilities and approvals
Ask who is responsible for design documents, field verification, permit applications where required, purchasing, and installation. Confirm the applicable jurisdiction before treating a Fort Myers mailing address as proof of which authority reviews the project.
Keep approval points clear. Cabinet dimensions, appliance specifications, finish selections, and construction changes need an identified decision-maker, especially when a designer, general contractor, and homeowner all participate.
6. Request a qualified estimate
Submit the same scope to each contractor you ask to estimate the work. Include the proposed layout, selected materials where decided, appliance information, site photographs, and the questions that still need resolution.
Ask the estimate to distinguish included work, exclusions, allowances, and conditions requiring further assessment. A total without those details does not tell you whether competing proposals describe the same kitchen.
Keep the layout or redesign the kitchen?
Neither approach wins automatically. Choose the extent of the remodel by the problem you need to solve, then document the work that follows from that choice.
| Approach | Best for | Main advantage | Main limitation | Resolve before estimating |
|---|---|---|---|---|
| Keep the basic layout | Homeowners satisfied with appliance positions and circulation | Focuses decisions on cabinetry, surfaces, and storage | Preserves layout problems unless specifically addressed | Cabinet dimensions, appliance fit, floor conditions, and finish transitions |
| Redesign the layout | Homeowners whose kitchen arrangement obstructs daily use | Lets you reconsider circulation and work areas | Adds coordination around affected walls and utilities | Proposed layout, structural assessment where relevant, and utility changes |
| Coordinate kitchen and adjoining spaces | Projects involving connected flooring or interior remodeling | Aligns finishes and transitions across rooms | Expands the scope and decision boundaries | Room limits, continuous finishes, thresholds, and responsibilities |
Keeping the layout does not mean skipping verification. Replacement cabinetry and flooring still need accurate dimensions and an installation plan. Redesigning the layout does not mean every wall or fixture needs to move.
For trade partners, the comparison also affects documentation. A kitchen-only scope and a connected interior remodel need different boundaries on drawings and estimates, even when the cabinet design looks similar.
Plan custom cabinetry around use and proportions
Begin with what each cabinet must hold. Assign dishes near unloading, preparation tools near the work surface, and less-used items outside the busiest reach zones. Specify storage around real objects rather than adding accessories because they look useful in isolation.
Then review the elevations as a whole. Check the relationship between upper cabinets, windows, tall storage, and the range area. End panels and filler pieces deserve the same attention as door fronts because they determine how the installation meets walls and adjacent surfaces.
Custom cabinetry allows the design to respond to the room and your storage requirements. Its trade-off is that those requirements need to be resolved and approved: changing appliance information or storage priorities after fabrication decisions creates a different scope.
For homeowners: Ask to see how the cabinet plan handles the awkward items you actually own, such as trays, serving pieces, and countertop appliances.
For general contractors and designers: Confirm field dimensions, shop-drawing approval, finished-floor references, hardware specifications, and responsibility for site interfaces. In-house fabrication does not eliminate the need for coordinated approvals.
Make tile and cabinet finishes work together
Treat the floor as part of the kitchen composition, not a separate purchase. A strongly patterned tile beside heavily figured cabinetry creates a different visual effect from a quieter floor beneath the same cabinets. Choose deliberately.
Review tile orientation against the room's main sightlines and cabinet edges. Discuss cuts at doorways, exposed edges, and transitions before installation. The point is not to promise an unbroken pattern everywhere; it is to decide where interruptions belong.
A useful finish review includes the cabinet door, countertop sample, floor tile, grout selection, and hardware together. Check the combination in the kitchen's daylight and artificial light, and confirm the specific finish selections in writing.
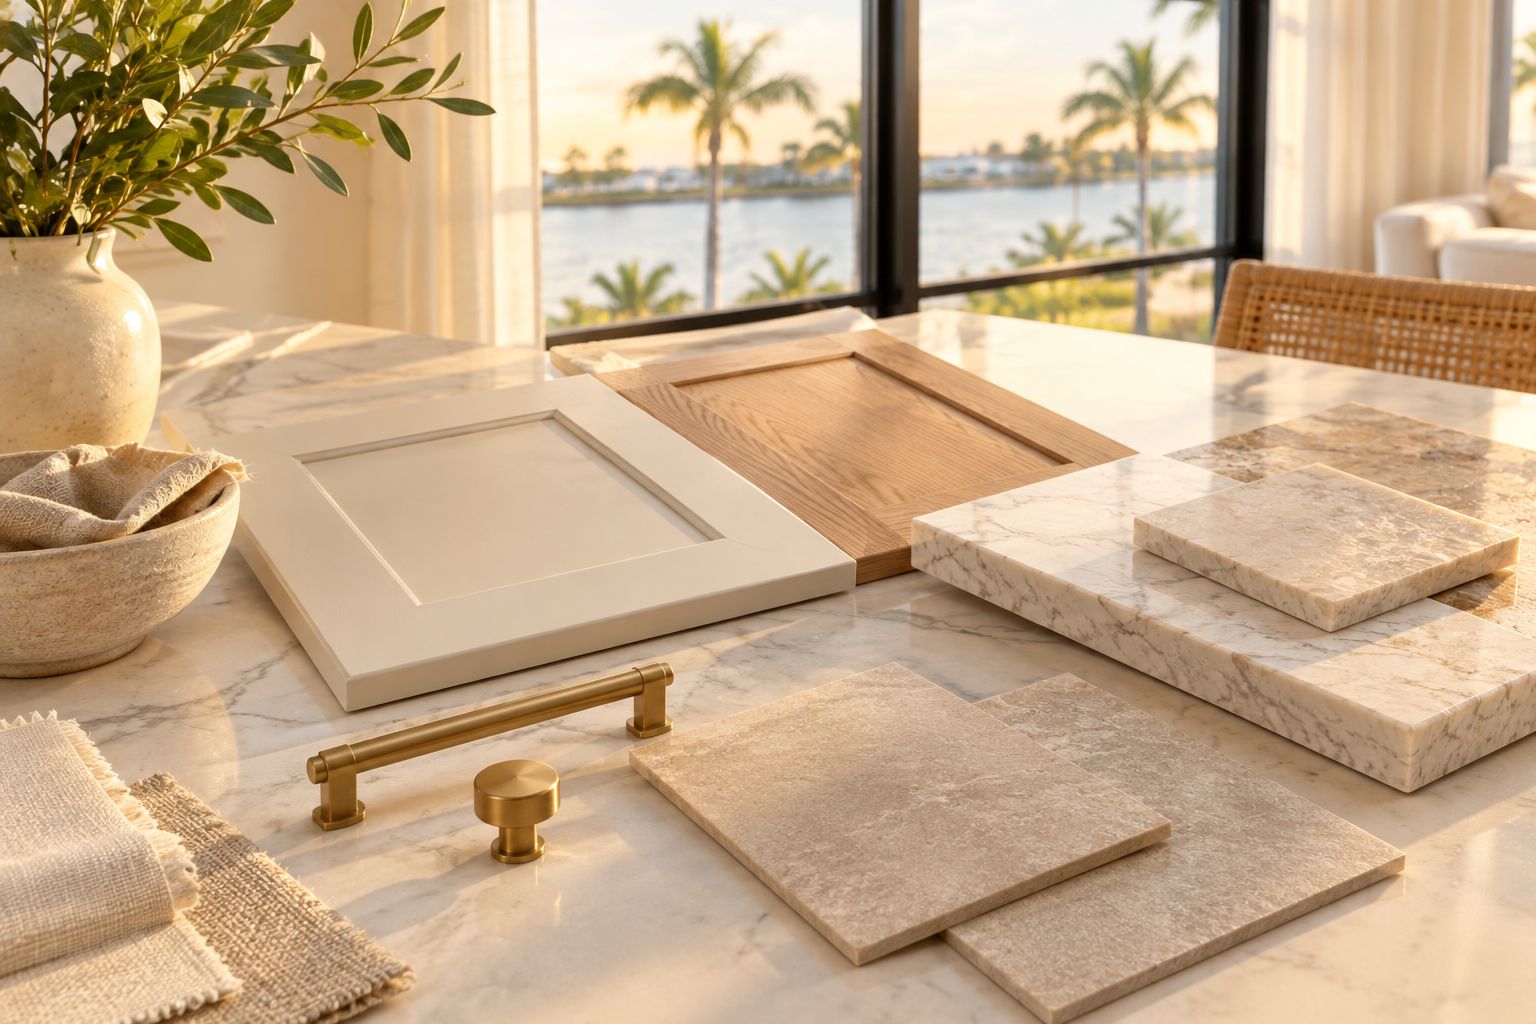
For tile floor installation, appearance and preparation belong in the same conversation. A chosen tile pattern does not answer whether the receiving surface needs correction or how the finished floor will meet the next room.
Why kitchen remodeling scope varies in Fort Myers
For a 2026 kitchen remodel, the scope follows the existing conditions and the decisions you make. Use these factors to explain differences between proposals without assuming that every contractor has included the same work.
- Layout changes: Moving fixtures or appliances changes the coordination required around the affected locations.
- Existing conditions: Walls, utility connections, and the floor substrate need assessment appropriate to the proposed work.
- Cabinetry requirements: Storage design, dimensions, panels, finishes, and appliance interfaces define the fabrication scope.
- Flooring boundaries: A kitchen-only floor and flooring that continues into adjoining rooms have different installation limits.
- Responsibility boundaries: Design, approvals, purchasing, and installation must have named owners.
- Finish decisions: Undecided materials need to be identified rather than treated as final selections.
What should homeowners bring to a kitchen remodel estimate?
Bring a written project brief, room photographs, available measurements, appliance information, and a list of essential changes. State which materials are selected and which still need guidance.
Keep inspiration images, but explain what you like in each. A cabinet proportion, storage idea, or material combination gives the contractor a clearer instruction than asking for the entire pictured room.
What should trade partners confirm before cabinetry is approved?
Confirm verified dimensions, appliance specifications, finish selections, drawing approval, and installation interfaces before approving cabinetry. Record which party owns each unresolved detail.
For projects involving a general contractor and designer, distinguish design intent from construction responsibility. A coordinated approval should establish both what the kitchen looks like and how the cabinetry meets the building.
How do you compare kitchen remodeling estimates fairly?
Compare the written scope before comparing the total. Check demolition, cabinetry, utility work, flooring preparation, installation, finishing, permit responsibilities, and exclusions against the same project brief.
Ask for clarification wherever proposals differ. An omitted task is not a saving if your project still requires someone to perform it.
Discuss your kitchen project
Bring your layout goals, appliance details, and finish priorities to a project-scope discussion.
FAQ
Where should I start with kitchen remodeling in Fort Myers?
Start with how you use the kitchen and the problems the remodel must solve. Document the existing room, then settle layout requirements before approving cabinetry and finishes.
Should I choose cabinets or floor tile first?
Coordinate cabinets and floor tile together before approving installation details. Cabinet proportions, substrate preparation, finished heights, and adjoining-floor transitions belong in the same plan.
Do I need a permit for a kitchen remodel in Fort Myers?
Permit requirements depend on the proposed work and the authority having jurisdiction. Confirm requirements with the contractor and applicable building department before starting work.
How much space should I leave around a kitchen island?
The National Kitchen & Bath Association recommends a 42-inch work aisle for one cook and a 48-inch work aisle for multiple cooks. Check the full layout, appliance doors, and applicable requirements rather than treating either recommendation as an automatic island clearance.
Is one team better than hiring separate kitchen specialists?
One-team accountability suits a kitchen project where cabinetry, flooring, and remodeling decisions need coordination. Unitysignature offers that approach with in-house cabinetry; confirm the written scope and approval responsibilities rather than assuming every task is included.
What should a designer or general contractor provide for a cabinet estimate?
Provide the proposed layout, appliance specifications, available field dimensions, finish requirements, and installation boundaries. Identify unresolved conditions and establish who approves drawings and verifies dimensions.
One last thing
Before approving your 2026 kitchen plan, trace an ordinary task from start to finish: bring in groceries, prepare food, cook, serve, and clean up. Mark where doors open, items land, and people pass.
A kitchen that looks resolved on an elevation still needs to work in motion. Use that walkthrough to finalize storage and circulation before the plan becomes a fabrication instruction.