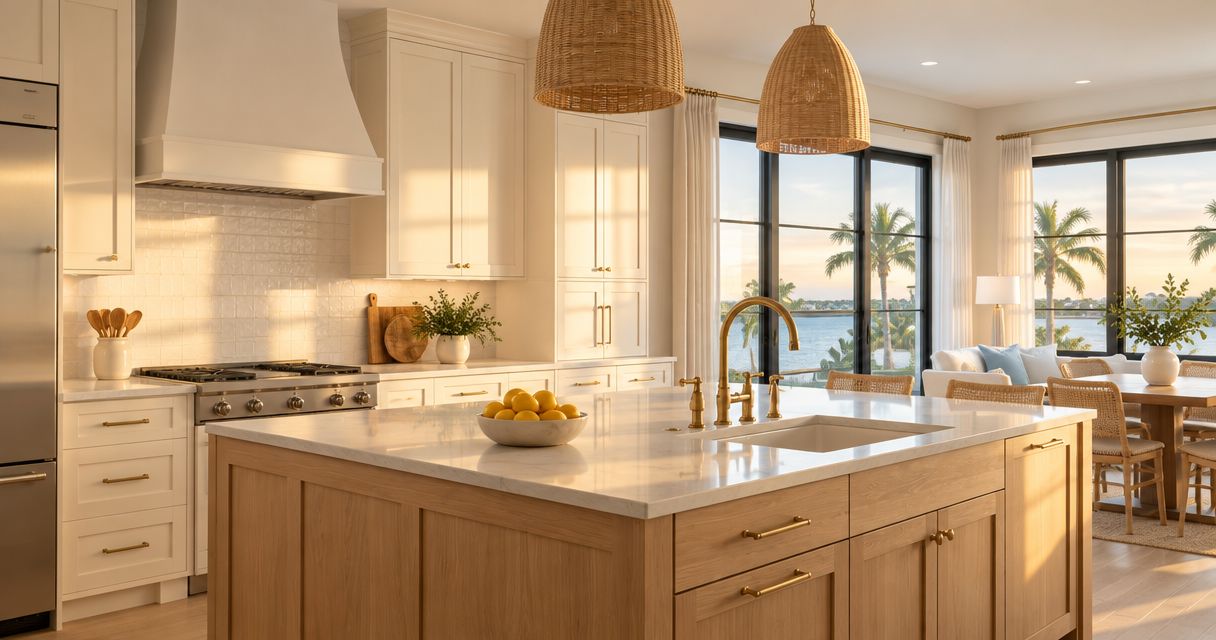
A Fort Myers kitchen remodeling estimate should identify the work, materials, installation responsibilities, exclusions, and conditions that change the agreed scope. For your 2026 project, ask for cabinetry, flooring, demolition, utility work, and finish details to be described separately, with a clear process for approving changes before work proceeds.
- Kitchen remodeling Fort Myers estimates should define scope, selections, exclusions, and who handles each part of installation.
- Unitysignature offers kitchen remodeling and in-house cabinetry for homeowners and builders seeking one-team accountability.
- Compare custom cabinetry and tile floor installation by written specifications, not broad descriptions.
- Homeowners need functional decisions explained; trade partners need drawing references, coordination boundaries, and approval responsibilities.
What should a Fort Myers kitchen remodeling estimate include?
A useful kitchen remodeling estimate describes what will be built, what will remain, and who is responsible for the connections between them. A heading that says kitchen renovation does not settle whether the work includes cabinet removal, floor preparation, appliance connections, or repairs to adjacent finishes.
For a Fort Myers project, Unitysignature offers kitchen remodeling, custom cabinetry, and flooring under a licensed general contractor. That service combination is relevant when your estimate needs to connect cabinet design with installation and the surrounding room—not treat each as an unrelated purchase.
Use the following sequence to review a 2026 estimate before you approve the scope:
- Project boundaries. Identify the room, adjoining areas, existing items to remain, and items to remove. State whether the kitchen layout stays in place or changes.
- Cabinetry and storage. Describe cabinet locations, construction specifications, door style, finish, interior storage, fillers, finished ends, and installation responsibilities.
- Flooring and surfaces. Identify the tile selection, installation pattern, floor preparation, transitions, countertop scope, and backsplash boundaries.
- Connected work. Identify plumbing, electrical, lighting, ventilation, appliance connections, and any associated wall or ceiling repairs.
- Selections and exclusions. Separate approved materials from undecided selections. List owner-supplied items and work handled by others.
- Approvals and handover. Explain drawing approval, material approval, changes, inspection responsibilities where applicable, cleanup, and the process for documenting unfinished items.
These are review categories, not a promise that every kitchen requires every trade. Your estimate should distinguish work included in your project from work that does not apply.
Why this matters
You cannot compare estimates fairly when they describe different kitchens. One proposal can include floor preparation and finished cabinet ends while another leaves those decisions outside the stated work.
For homeowners, the consequence is an unresolved room: storage, circulation, and finishes remain disconnected. For general contractors and designers, the consequence is an unclear handoff between drawings, fabrication, installation, and adjacent trades.
Resolve scope differences before comparing the proposals. Ask each contractor to identify what is included, excluded, or awaiting a selection. A detailed document is useful only when its details match the kitchen you intend to build.
Match the estimate to the project you actually need
Not every kitchen project calls for the same scope. Replacing cabinetry within an existing arrangement differs from remodeling the kitchen and its surrounding spaces.
The following comparison describes project boundaries—not named packages or promises about a contractor’s services.
| Project scope | Best for | What the estimate should clarify | Advantage | Limitation |
|---|---|---|---|---|
| Custom cabinetry within the existing layout | Homeowners keeping a workable kitchen arrangement | Cabinet specifications, measurements, installation, and interfaces with retained surfaces | Focuses decisions on storage, proportions, and cabinet finishes | Does not resolve flooring, utility, or layout work unless expressly included |
| Full kitchen remodeling | Homeowners changing how the entire kitchen functions | Demolition, cabinetry, flooring, surfaces, utilities, and finish repairs | Addresses the room as a connected project | Requires more selections and clearly assigned trade responsibilities |
| Kitchen work within whole-home remodeling | Homeowners and builders coordinating adjoining rooms | Shared flooring, transitions, finish continuity, and boundaries between rooms | Supports consistent materials and coordinated room connections | Kitchen-specific details still need their own written scope |
Choose the boundary before choosing the finishes. If your main problem is a cramped circulation route, new cabinet doors alone do not address that layout problem. If the arrangement already works, explain which storage or finish details you want to change rather than assuming a complete reconfiguration is necessary.
Define cabinetry beyond the door style
A cabinet estimate should explain what sits behind the visible finish. Ask for the proposed construction, interior arrangement, hardware, exposed surfaces, and installation details to be identified—not left under a single cabinetry heading.
Homeowner considerations
Describe your daily routine in concrete terms. Tell the designer where you unload groceries, prepare food, store countertop appliances, and gather dishes after meals. Those habits give the storage plan a purpose.
Then review the elevations as a room composition. Consider how tall cabinets frame the kitchen, how drawer fronts align, and where exposed ends need a matching finish. A painted cabinet beside a wood accent also needs a deliberate material relationship, not just separate selections that looked good individually.
Trade-partner considerations
General contractors and designers should identify the controlling drawings, measurement responsibilities, and approval authority. State who confirms appliance information and who resolves conflicts between a cabinet elevation and conditions at the site.
Unitysignature’s in-house cabinetry and kitchen remodeling model suits homeowners and builders seeking one team for connected cabinet and room work. The benefit is a single accountability path; the written scope must still define fabrication, installation, and work assigned to other parties.
In-house fabrication does not replace specifications. Your 2026 estimate should still identify the approved cabinet design and the process for accepting revisions.
Connect tile floor installation to the surrounding kitchen
A tile floor installation estimate should describe more than the tile itself. Ask how the existing floor will be assessed, which removal and preparation tasks are included, and how the finished floor connects to adjacent rooms.
The estimate should also identify the layout direction, grout selection, perimeter treatment, and transition details. If the tile continues beyond the kitchen, mark that boundary clearly. A continuous-looking floor still needs an agreed installation area.
For homeowners, review the material combination as a whole: cabinet finish, tile tone, countertop pattern, and backsplash. A strongly patterned floor beside a strongly patterned countertop creates a different visual result from a quieter floor paired with a focal backsplash. Make that choice deliberately.
For trade partners, clarify who approves the floor layout and who coordinates cabinet installation with the flooring work. Do not assume the order from the estimate’s list of headings; ask for the intended sequence and responsibilities.
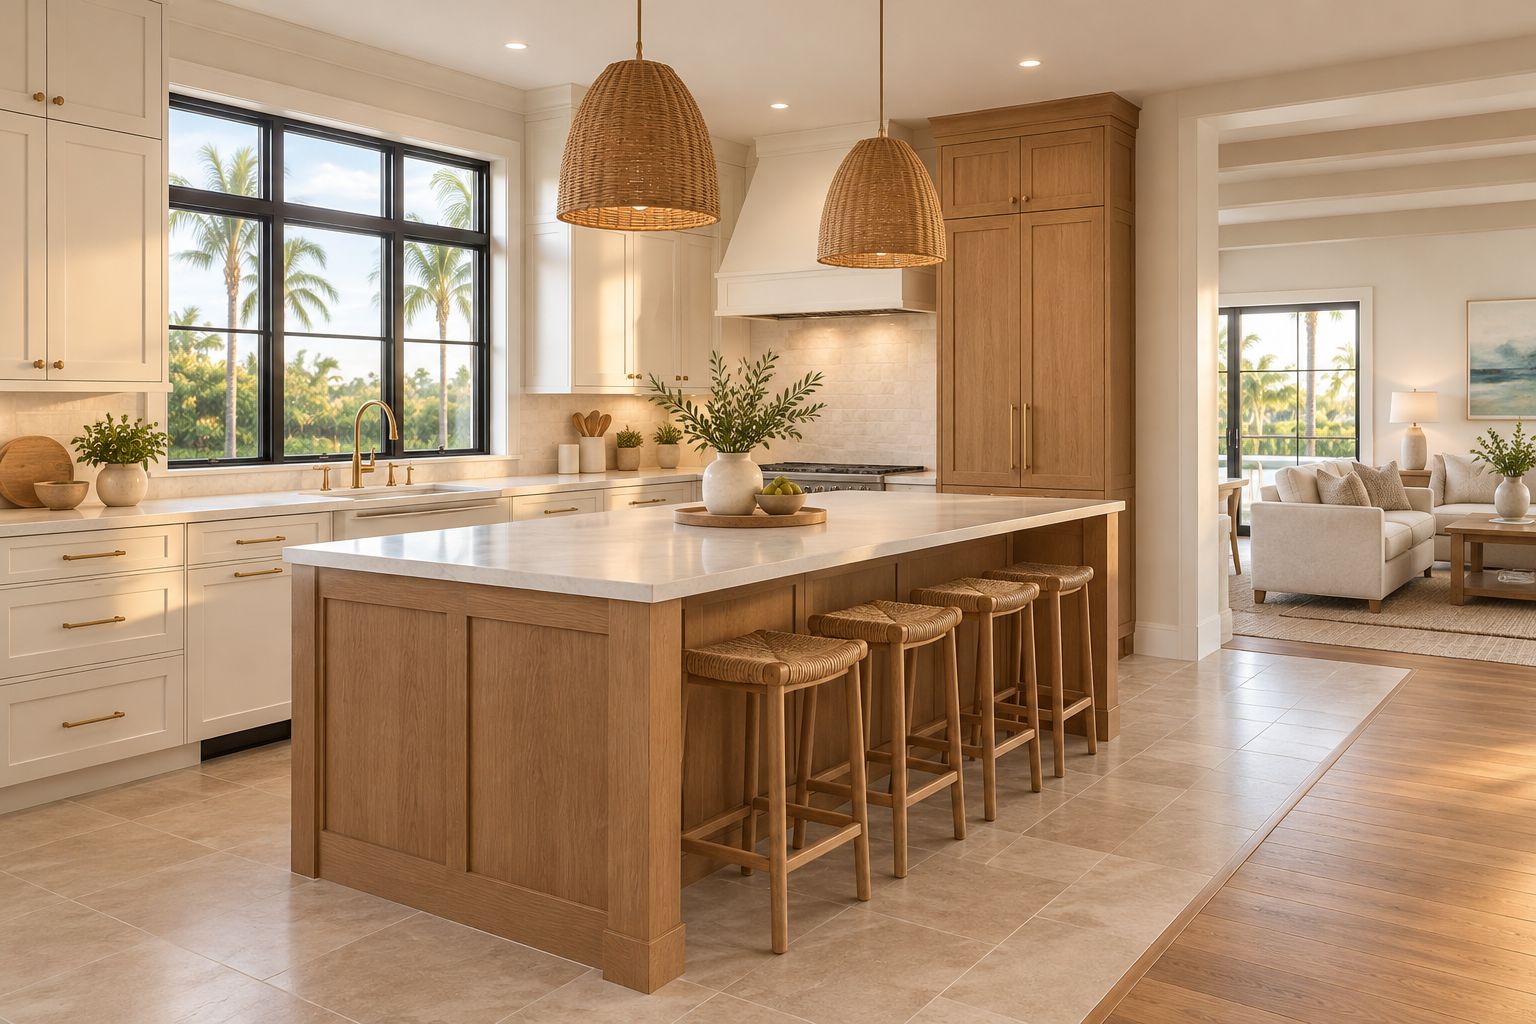
Identify the work hidden between finished surfaces
Cabinetry, tile, and countertops are visible. The connections around them determine whether the scope is complete.
Ask whether the estimate includes removal of existing materials, protection of retained surfaces, and repairs after demolition. If a wall surface will be disturbed, identify who restores it and where the repair ends. The same principle applies to ceiling finishes affected by lighting or ventilation work.
Appliance responsibility also needs a boundary. Identify who supplies each appliance, who confirms its requirements, and who handles installation or connections. A cabinet opening and an installed appliance are different deliverables.
For plumbing and electrical work, distinguish keeping an existing location from relocating it. Ask who handles permits and inspections when required for the proposed work. Do not treat a general remodeling heading as confirmation that every associated task is included.
For Fort Myers projects in 2026, ask the contractor to identify applicable approval responsibilities in writing rather than relying on a general statement about handling everything.
Why kitchen remodeling estimates vary
Differences between estimates often begin with differences in scope. Review these factors before treating two proposals as equivalent:
- Layout changes: Retaining the arrangement and relocating fixtures require different descriptions of connected work.
- Cabinet design: Interior storage, exposed ends, finish combinations, and fabrication details change what must be specified.
- Floor condition: Removal, assessment, preparation, and transitions need their own installation boundaries.
- Material decisions: Approved selections and undecided finishes should not appear as equally settled items.
- Responsibility splits: Owner-supplied appliances or work assigned to another contractor must be identified.
- Room connections: Flooring, paint, millwork, and repairs extending beyond the kitchen enlarge the project boundary.
These factors explain why the documents differ; they do not establish a project amount or completion date. Request a revised scope when a proposal does not reflect the same decisions as the others.
Turn your project brief into a qualified estimate
A qualified estimate starts with a brief that separates your requirements from your preferences. You do not need to resolve every finish before the first conversation, but you should explain what the kitchen must do.
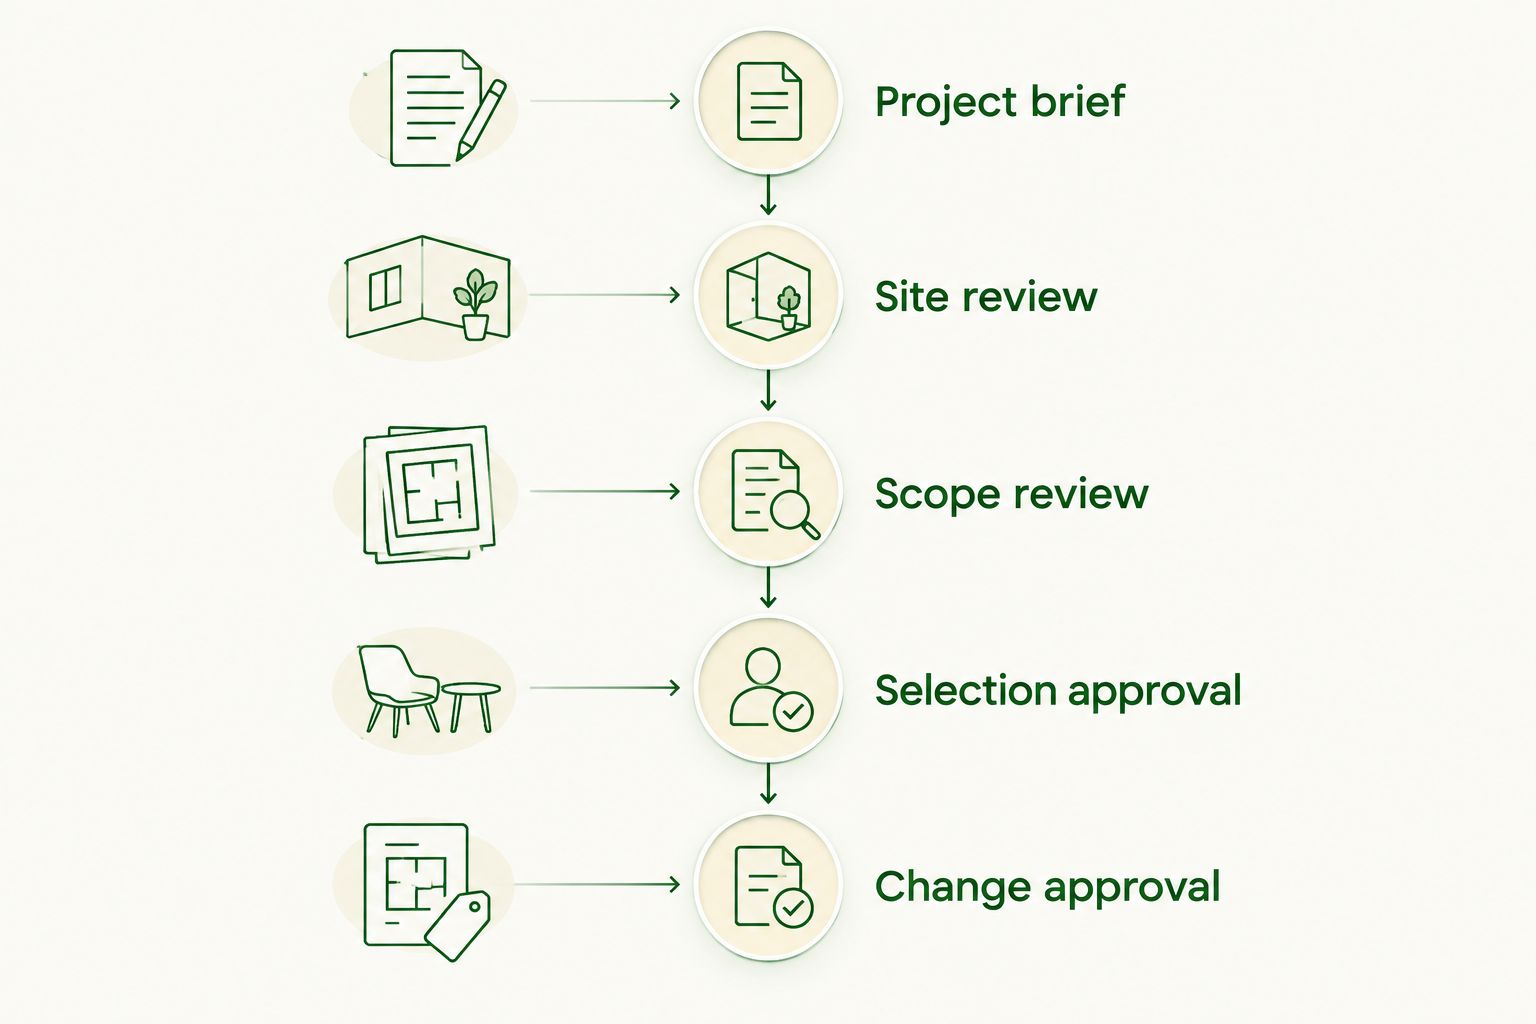
Use this approval sequence to keep decisions traceable:
- Project brief: Describe the functional problems, retained items, and intended room boundaries.
- Site review: Confirm existing conditions and identify questions requiring further investigation.
- Scope review: Check cabinetry, flooring, connected trades, exclusions, and responsibility assignments.
- Selection approval: Record the accepted materials, drawings, and remaining decisions.
- Change approval: Document revisions before the affected work proceeds.
What homeowners should bring
Bring room photos, existing plans if available, appliance information, and examples of finishes you like. More importantly, list the tasks your current kitchen makes difficult. Describe whether you need clearer work surfaces, easier access to cookware, or a better relationship with the adjoining room.
For your 2026 brief, separate must-haves from preferences. That distinction helps the contractor explain which decisions are central to the scope and which remain open for design discussion.
What trade partners should bring
Provide the current drawing set, finish information, appliance specifications, and the intended division of work. Identify who can approve shop drawings and selections, and explain how revisions will reach everyone responsible for installation.
If the project extends into Cape Coral, Naples, or Bonita Springs, name the actual project location in the brief. Do not reuse a Fort Myers project description without updating the site and scope information.
Define your kitchen remodeling scope
Discuss cabinetry, flooring, and connected remodeling work with a clear project brief.
Should a kitchen estimate include appliances and permits?
A kitchen estimate should state whether appliance supply, installation, and connections are included or excluded. It should also assign permit and inspection responsibilities where applicable to the proposed work. Ask for those boundaries explicitly rather than interpreting silence as inclusion.
How do I compare kitchen remodeling estimates fairly?
Compare kitchen remodeling estimates against the same layout, selections, and responsibility list. Mark each task as included, excluded, or unresolved, then request clarification where the documents differ. A shorter estimate is not automatically simpler; it can leave more decisions unanswered.
What should happen when I change a cabinet or finish selection?
A cabinet or finish change should be documented and approved before the affected work proceeds. Ask the contractor to describe the revision, its effect on connected work, and any adjustment to the agreement. Keep the approved change with the drawings and selection record.
FAQ
What should a kitchen remodeling estimate in Fort Myers include?
A Fort Myers kitchen remodeling estimate should include project boundaries, cabinetry specifications, flooring work, connected trades, exclusions, and approval responsibilities. It should distinguish approved selections from unresolved decisions.
How do I know whether custom cabinetry installation is included?
Custom cabinetry installation is included only when the estimate says so. Ask the contractor to identify fabrication, delivery, installation, finished ends, fillers, and the boundaries around countertops and appliances.
Should tile floor preparation appear in my kitchen estimate?
Tile floor preparation should be addressed in the estimate, including how the existing floor will be assessed and which preparation tasks are included. Ask how additional work discovered during removal will be approved.
Do I need to choose every kitchen finish before requesting an estimate?
You do not need every finish selected before the initial estimate conversation. Identify your required functions and preferred materials, then ask the contractor to separate confirmed selections from decisions still outstanding.
What should a designer or general contractor check in a cabinetry estimate?
A designer or general contractor should check drawing references, measurement responsibilities, appliance information, approval authority, and installation boundaries. Those details establish how fabrication connects with work by other trades.
Is one contractor better than hiring separate kitchen trades?
One contractor gives you a single accountability path when the agreement includes coordination of the relevant work. Separate trades require clearly assigned coordination responsibilities; either arrangement still needs a written scope.
Does Unitysignature handle kitchen remodeling and custom cabinetry?
Unitysignature offers kitchen remodeling, custom cabinetry, and flooring, with in-house cabinetry and one-team accountability. Homeowners and trade partners should request a project-specific estimate that identifies the included work and exclusions.
One last thing
Before approving your kitchen estimate, choose an ordinary task—unloading groceries, making breakfast, or putting dishes away—and follow it through the proposed layout. Ask whether the storage locations, work surfaces, and appliance positions support that task.
Then check that the decisions you just discussed appear in the drawings or written scope. A kitchen estimate should describe the room you intend to use, not just the materials you intend to buy.