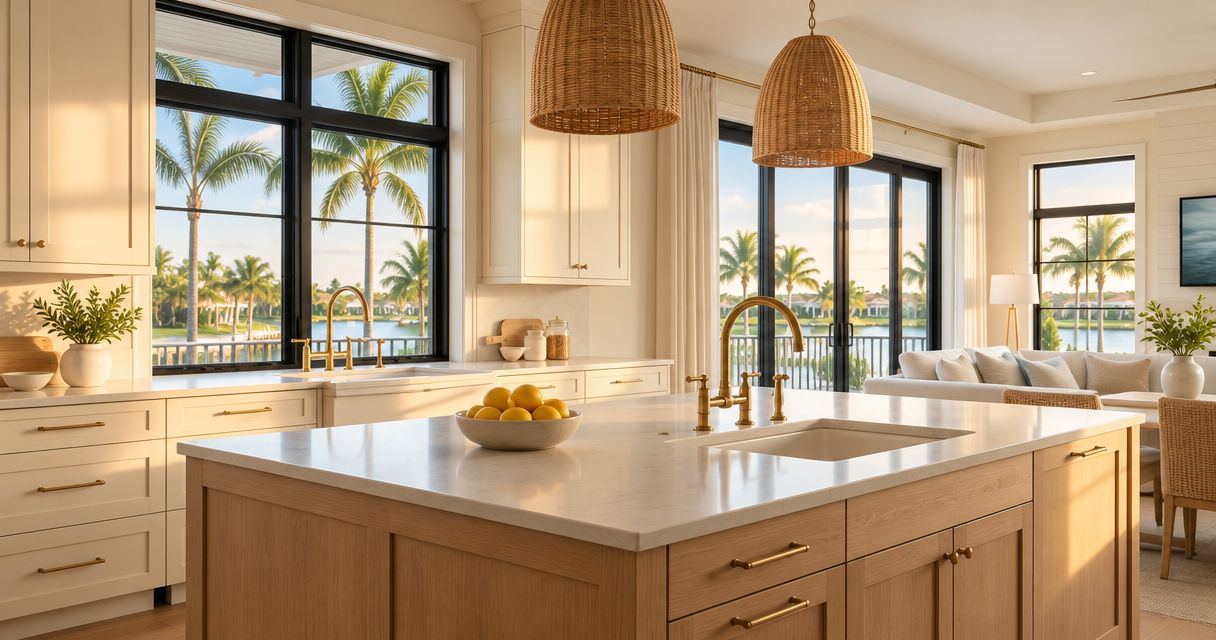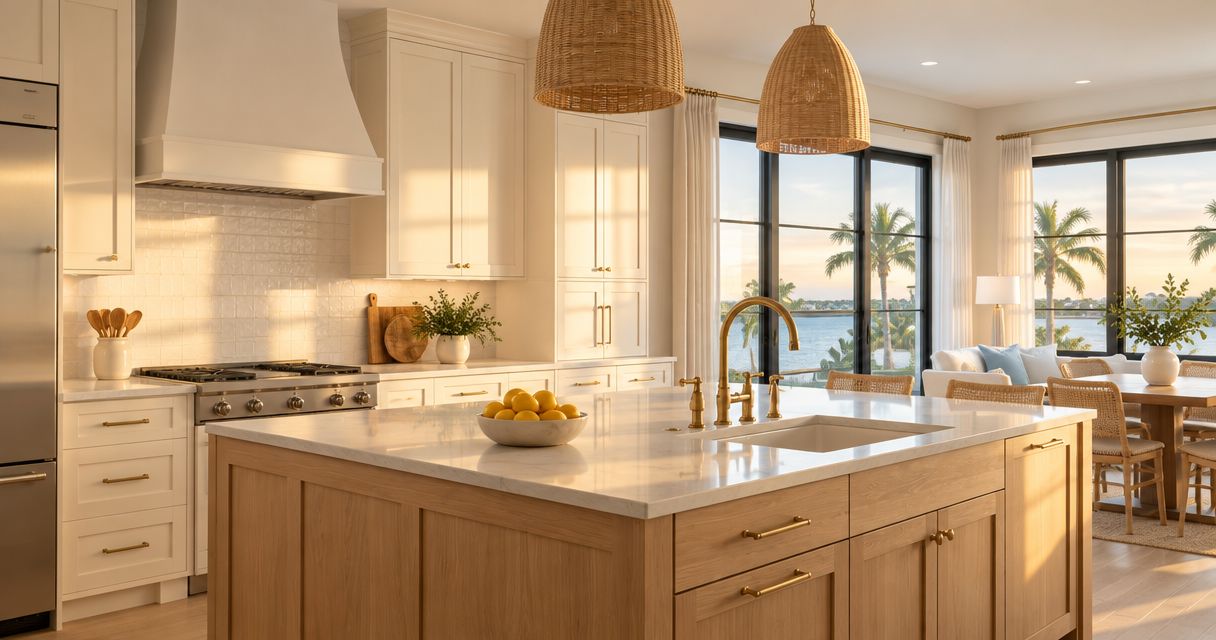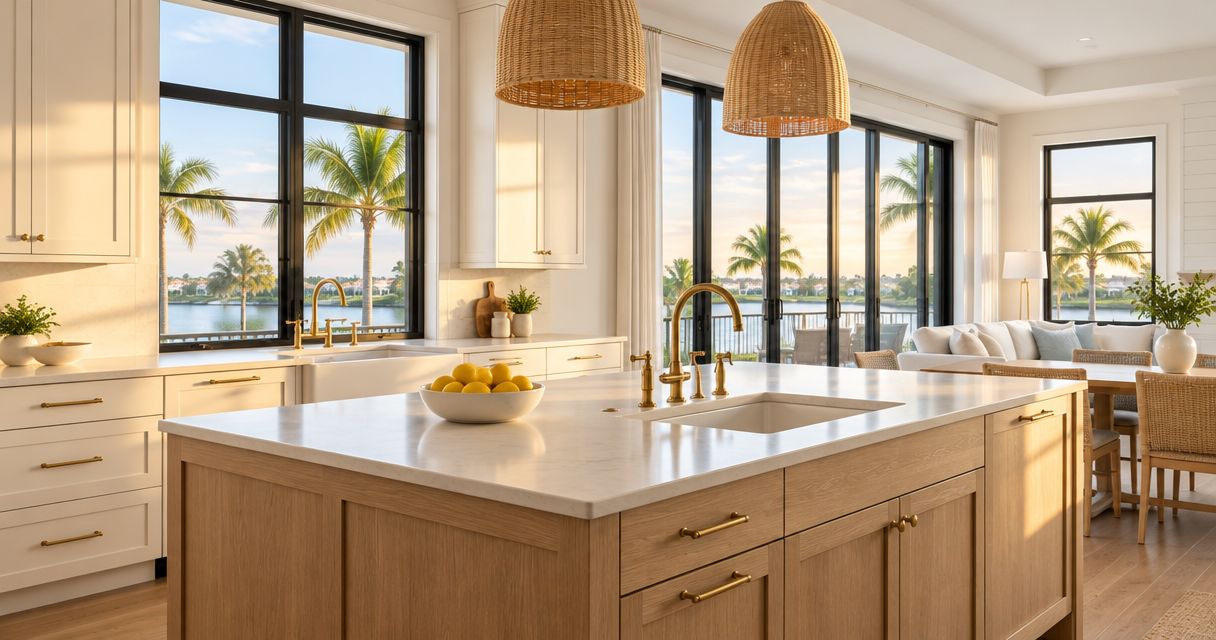
Keep your kitchen layout in Fort Myers when the sink, cooking area, refrigerator and passageways already support how you use the room; change it when their positions create recurring problems that new cabinetry cannot solve. For a 2026 remodel, separate storage and finish problems from circulation problems before deciding: moving fixtures introduces plumbing, electrical and flooring coordination that a cabinet replacement alone does not resolve.
- For kitchen remodeling Fort Myers projects, keep a functional layout and change positions only to solve a specific daily problem.
- Unity Signature Interiors suits homeowners seeking kitchen remodeling with custom cabinetry and one-team accountability.
- Compare cabinet improvements against layout changes before committing to kitchen remodeling or tile floor installation.
- Confirm appliance clearances, service locations and flooring transitions before approving the cabinet plan.
Should you keep or change your kitchen layout in Fort Myers?
Keep the layout if better cabinetry solves the problem. Change the layout if the room's arrangement causes the problem. A difficult corner cabinet calls for a storage decision; a refrigerator door that blocks the main route calls for a layout decision.
For homeowners seeking kitchen remodeling with custom cabinetry and one-team accountability, Unity Signature Interiors is a fit. Bring a description of what fails in the existing room, not just photographs of kitchens you like.
| Approach | Best for | What it improves | Limitation to resolve |
|---|---|---|---|
| Keep the layout | Homeowners whose working areas and routes already function | Storage, cabinet proportions, finishes and countertop organization | Existing congestion remains if cabinet changes do not address it |
| Change the layout | Homeowners with blocked routes, misplaced work areas or an unsuitable room arrangement | Connections between preparation, cooking, cleanup and adjacent rooms | Service locations, structural conditions and flooring need coordination |
Neither approach wins automatically. A retained layout can produce a thoughtfully designed kitchen, while a relocated island can preserve the same bottleneck in a different place. Judge the proposal by what changes in daily use.
Why this matters
Your kitchen is both a work area and part of the home's circulation. Someone unloading groceries, another person opening the dishwasher and a child passing through the room create different demands than an empty floor plan suggests.
For a 2026 kitchen remodeling brief, describe those moments explicitly. A drawing should show how the kitchen handles them, not merely where the cabinets fit. This gives homeowners a practical decision framework and gives designers and general contractors a clearer scope to coordinate.
Do not move a fixture simply to make the project feel more substantial. Every relocation should solve a named problem or support a deliberate change in how the room functions.
Keep the layout when the arrangement works
Keeping the layout means retaining the main working positions, not preserving every cabinet or finish. You can reconsider drawer configurations, pantry organization, door styles, countertop landing areas and the relationship between upper and lower cabinets without moving the sink or range.
Start with what works. If groceries reach the refrigerator without crossing the cooking area, preparation happens beside usable counter space, and cleanup does not block the room's main route, those relationships deserve protection.
Improve storage before moving walls
A crowded countertop does not automatically mean the kitchen needs a larger footprint. Identify what occupies it: food preparation tools, small appliances, dishes waiting to be stored or items with no assigned home.
Specify storage around those objects. Deep drawers suit pots and stacked cookware; a pantry arrangement should match the food you actually keep; everyday dishes belong where unloading and serving make sense. Each choice needs enough space for the item and an opening that works beside neighboring cabinets.
For trade partners, translate those needs into cabinet drawings rather than leaving them as general requests for more storage. Record appliance information, door swings, hardware requirements and any features that affect fabrication.
Make the retained layout look intentional
Proportions matter even when the footprint stays. An isolated narrow upper cabinet beside a broad wall can look unresolved; a considered arrangement of cabinet widths and open wall space gives the elevation a clearer composition.
Coordinate material combinations across the room. If you choose a strongly patterned countertop, compare it with the backsplash and tile floor together rather than approving each separately. A quieter surface beside a more expressive material can keep the room from feeling visually crowded.
The limitation is straightforward: new finishes do not fix a blocked passage. If your retained plan still forces someone to step aside whenever the dishwasher opens, revisit the arrangement before approving it.
Change the layout when positions cause the problem
Changing the layout is justified when the existing arrangement prevents the room from working as intended. Examples include a refrigerator that interrupts the entry, an island that narrows the working aisle, or a preparation area separated from the sink by a busy passage.
Describe the desired improvement in practical terms. Replace a vague request for an open kitchen with a specific goal, such as keeping the route to the dining area outside the cooking zone.
Reposition the island for function, not appearance
An island needs a clear job. It can support preparation, storage, seating or a combination, but assigning every function to it creates competing demands.
Consider what happens when someone sits down while another person cooks. Check whether the stool position interferes with the passage and whether an open appliance door consumes the working space. An attractive island shape is not enough if the surrounding room cannot accommodate its use.
If an island does not fit the room's needs, do not force one into the plan. Evaluate the usable counter space and circulation that remain without it.
Treat service relocation as part of the design
Moving a sink or cooking appliance changes more than its position on a drawing. The proposal needs to address the associated plumbing or electrical work and the affected surfaces.
Removing cabinets also exposes portions of the floor that were previously hidden. Confirm whether the flooring plan covers those areas and how the kitchen meets adjacent rooms. Do not assume a new cabinet footprint will conceal every unfinished edge.
For designers and general contractors, identify these dependencies before finalizing the visible finishes. A layout decision is not complete until its construction implications are included in the scope.
Why the right kitchen layout varies
The right choice depends on the room and the people using it, not a universal preference for open plans or islands. Compare the following factors before deciding:
- Daily circulation: Identify routes through the kitchen and whether they cross preparation or cooking areas.
- Storage requirements: List what needs a dedicated place before concluding that the room needs expansion.
- Existing services: Establish which plumbing and electrical locations remain and which the proposed arrangement changes.
- Appliance operation: Check door swings, loading positions and the standing space needed to use each appliance.
- Flooring continuity: Plan exposed areas, cabinet boundaries and transitions to neighboring rooms.
- Adjacent-room use: Decide how the kitchen should connect with dining, gathering and household movement.
For a homeowner, these factors explain the trade-offs. For a trade partner, they identify coordination tasks that belong in drawings and scope documents rather than being resolved informally during installation.
How do you compare keeping and changing the layout?
Compare drawings that answer the same brief, rather than comparing a basic cabinet replacement with a fully developed redesign. Keep the appliance requirements, storage priorities and intended finishes consistent enough to see what the layout itself contributes.
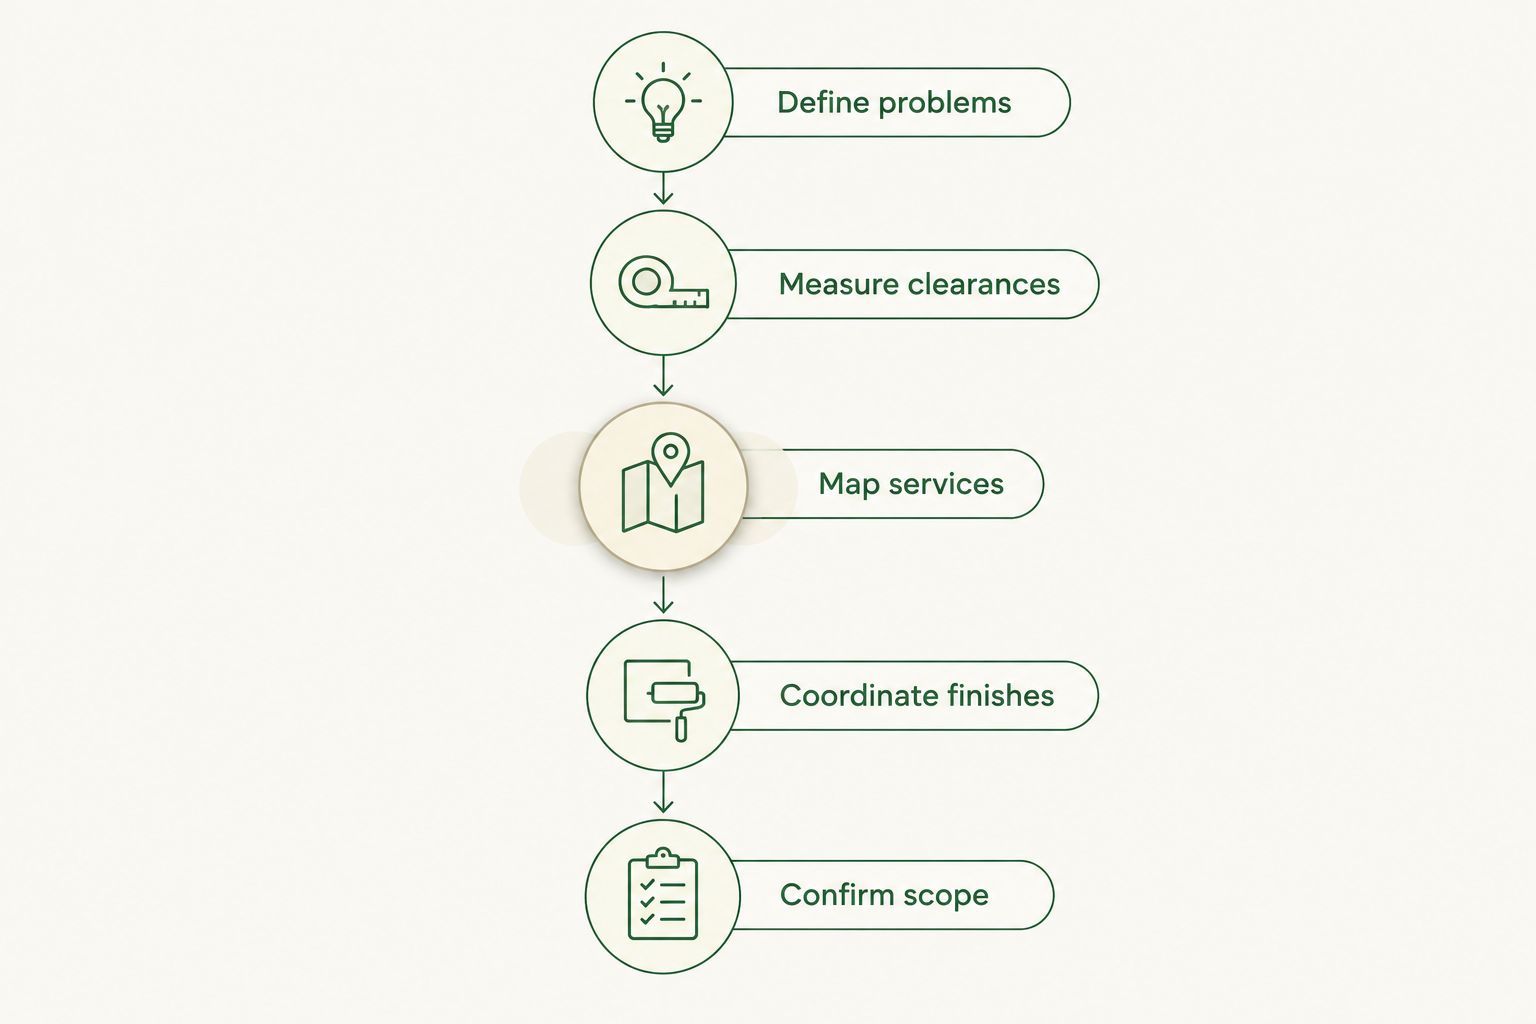
Use this sequence to prepare a qualified estimate request for your 2026 project.
Define problems
Write down the recurring failures in the existing kitchen. Include the task, location and consequence: unloading the dishwasher blocks access to the dishes, or preparing dinner leaves no usable counter beside the cooking area.
Separate essential corrections from preferences. A blocked route needs a functional response; a dislike of the cabinet finish needs a material response.
Measure clearances
Check passageways with cabinets and appliances in use, not just closed. Include projecting handles and the space occupied by people standing at a counter.
The National Kitchen & Bath Association's kitchen planning guidelines recommend a work aisle of at least 42 inches for one cook, 48 inches for multiple cooks, and a walkway of at least 36 inches. These are planning recommendations, not a substitute for applicable code, accessibility requirements or appliance installation instructions.
Map services
Identify the sink, cooking appliance and refrigerator positions on the existing and proposed plans. Ask the contractor to explain the work associated with each proposed relocation.
For a retained layout, confirm that the planned appliances and cabinet details still suit the existing connections. Keeping the general position does not eliminate the need to coordinate the installation.
Coordinate finishes
Review the cabinet finish, countertop, backsplash and tile floor as a group. Include the visible transition into the next room and any exposed edges created by the new cabinet arrangement.
Check function alongside appearance. A material combination should support the way you clean, cook and use the room, not only the way it photographs.
Confirm scope
The estimate request should distinguish retained elements, replacements and relocations. Include demolition, cabinetry, affected services, flooring and finish work where applicable.
For a 2026 trade-partner package, identify who supplies each item, who approves drawings and who resolves field conditions. A coordinated scope is more useful than a polished rendering with unresolved responsibilities.
Before requesting an estimate, gather photographs, available plans, appliance information and your written priorities. Distinguish items you have selected from decisions that still need design work so the discussion addresses the actual project.
Discuss your kitchen layout
Bring your layout concerns, cabinet priorities and flooring plans to a project discussion.
What should homeowners and trade partners ask for differently?
Homeowners need a proposal that explains the practical result. Trade partners need a proposal that also defines the interfaces between design, fabrication and installation.
For homeowners: ask how the room will work
Ask the contractor to walk through grocery storage, meal preparation, cleanup and movement into adjoining rooms. Request an explanation of how each proposed change improves those tasks.
Unity Signature Interiors' kitchen remodeling and in-house cabinetry positioning suit homeowners who want cabinet decisions coordinated with the wider remodel. The limitation remains the same as with any construction approach: one-team accountability does not replace an agreed layout, approved details or a clear scope.
For general contractors and designers: ask how details connect
Identify appliance specifications, cabinet dimensions, finish approvals and site conditions before releasing work for fabrication. Clarify responsibility for service adjustments and flooring interfaces.
For an in-house cabinetry approach, provide enough information to resolve proportions and installation details together. A design intent image communicates appearance; approved drawings communicate what gets built.
Does keeping the layout mean keeping the cabinets?
Keeping the layout does not require keeping the cabinets. You can retain the main appliance and sink positions while replacing cabinetry, improving storage and changing the material palette.
The retained plan still needs a clearance review. Different cabinet depths, appliance projections or door arrangements can change how the same footprint works.
Should you choose flooring before finalizing the kitchen layout?
Finalize the cabinet footprint and flooring scope together before approving the flooring installation plan. Layout changes determine which areas become exposed and where transitions need attention.
For tile floor installation, coordinate the substrate requirements, finished floor level and appliance access with the cabinetry plan. Treat flooring as part of the remodel, not an unrelated finishing purchase.
FAQ
Should I keep my kitchen layout when remodeling in Fort Myers?
Keep your kitchen layout when its working positions and passageways already function well. Change it when those positions cause problems that storage improvements or new finishes cannot solve.
Can custom cabinetry improve my kitchen without moving the sink?
Custom cabinetry can improve storage and cabinet proportions without moving the sink. Confirm that drawers, doors and appliance openings work within the retained layout.
How wide should a kitchen work aisle be?
The National Kitchen & Bath Association recommends at least 42 inches for one cook and 48 inches for multiple cooks. Apply those planning recommendations alongside applicable requirements and the selected appliances' installation instructions.
How wide should a kitchen walkway be?
The National Kitchen & Bath Association recommends a walkway of at least 36 inches. Review the actual route with appliance doors, seating and adjacent-room access in mind.
What should I bring to a kitchen remodeling estimate discussion?
Bring photographs, available measurements or plans, appliance information and a list of daily problems you want the remodel to solve. Separate essential changes from finish preferences and identify selections that remain undecided.
Is an island necessary for a kitchen remodel?
An island is not necessary for a functional kitchen remodel. Include one only when its preparation, storage or seating role fits the room without compromising working space and passageways.
What should a designer or general contractor confirm before cabinet fabrication?
Confirm the approved layout, appliance information, cabinet details, finish selections and relevant site conditions before cabinet fabrication. Assign responsibility for service adjustments and flooring interfaces.
One last thing
Before approving your 2026 layout, walk through unloading the dishwasher on the proposed plan. Locate the dishes, open the appliance door and follow the route between them; this ordinary task exposes conflicts that a presentation drawing can hide.
For kitchen remodeling with Unity Signature Interiors, bring that walkthrough into the scope discussion. The strongest layout decision is the one you can explain through a better day in the room—not simply a different drawing.