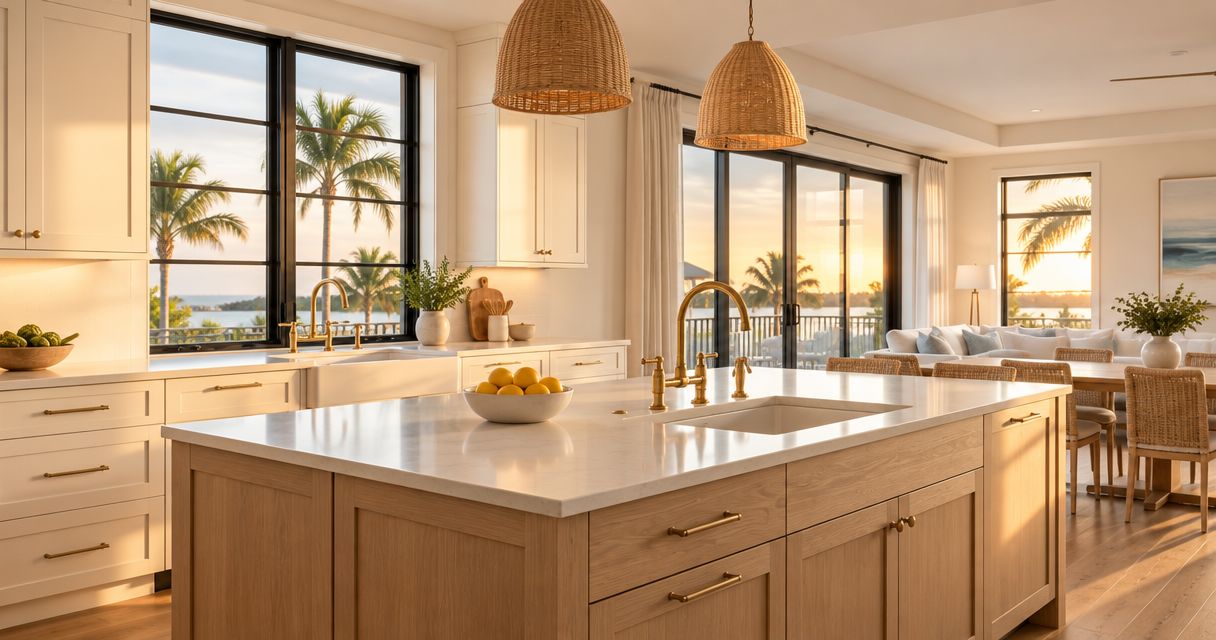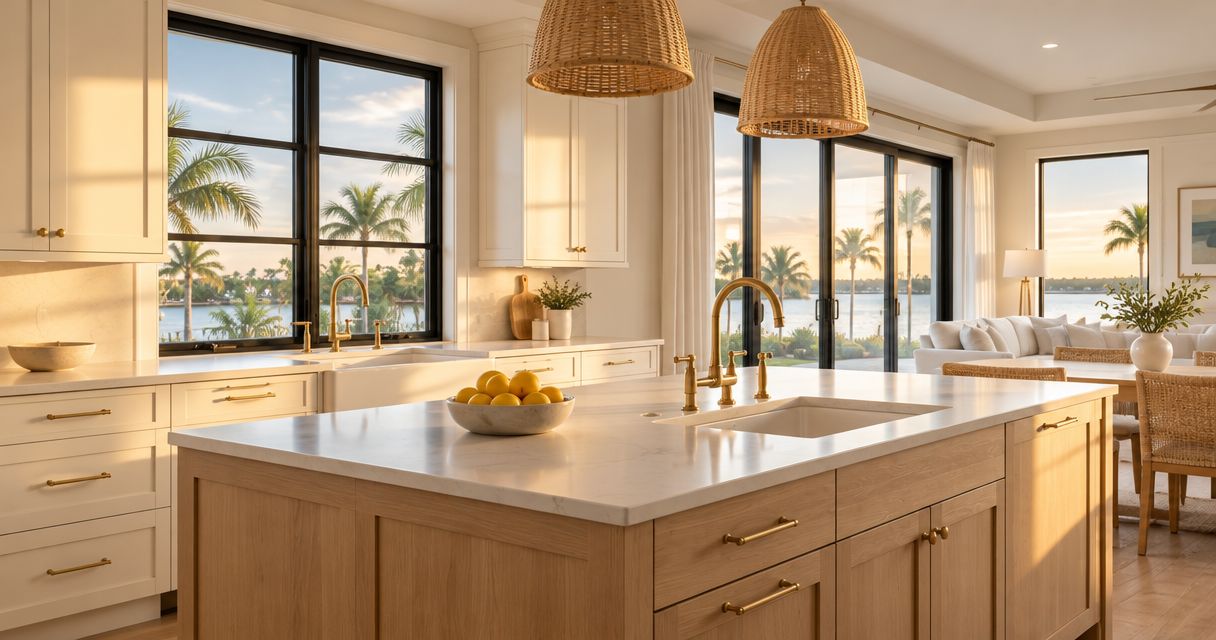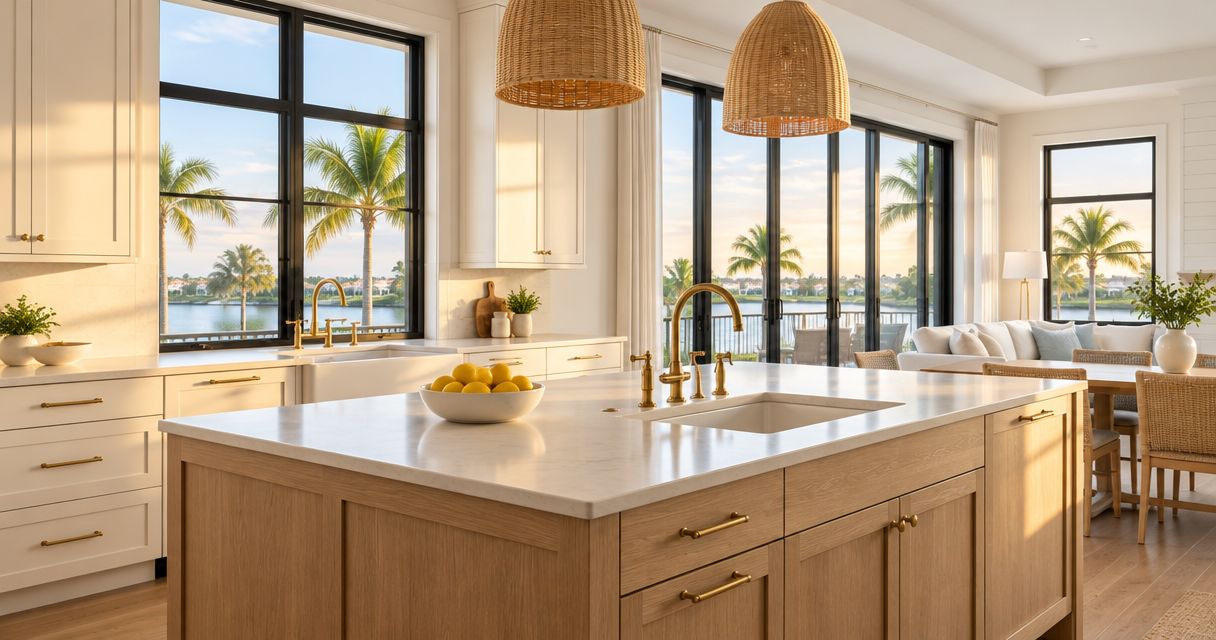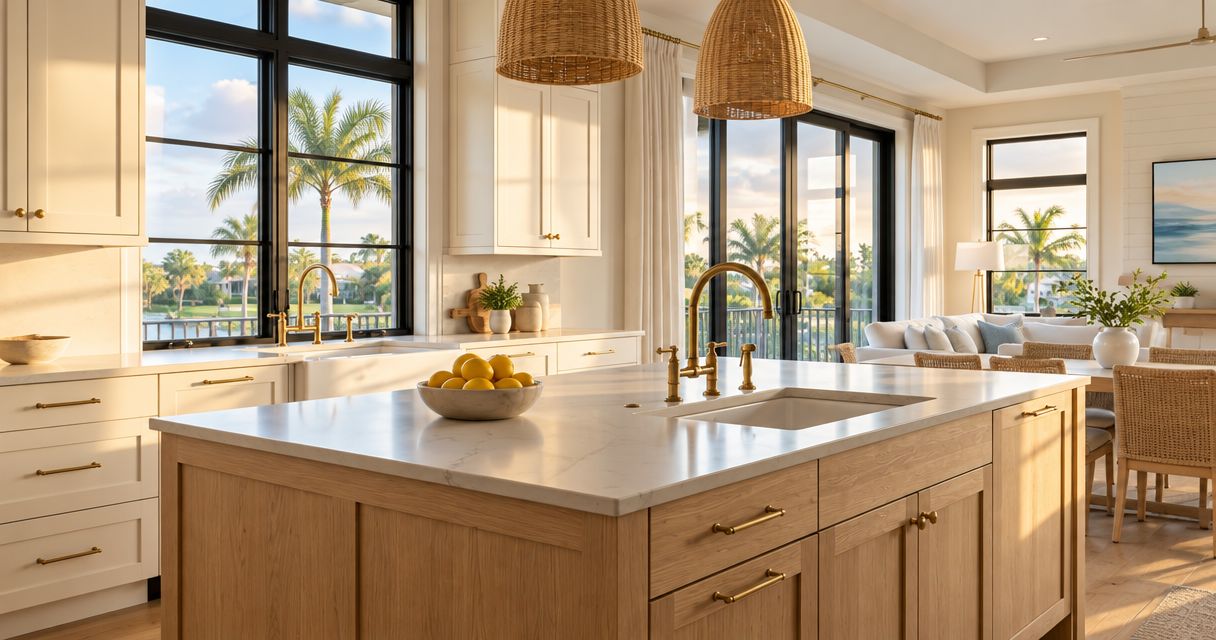
Choose finishes for a Fort Myers kitchen remodel by settling the layout and storage needs first, selecting a cabinet finish as your anchor, then testing flooring, countertops, backsplash and hardware together in your actual kitchen. Judge the combination by undertones, proportions, cleaning requirements and how it connects to adjoining rooms—not by isolated samples. Record the approved materials and installation details in the project scope before you authorize the work.
- Kitchen remodeling Fort Myers: choose coordinated finishes after settling layout, custom cabinetry and tile floor installation needs.
- Unitysignature provides kitchen remodeling and custom cabinetry for homeowners and builders seeking coordinated project accountability.
- Compare cabinet, countertop and flooring samples together under daylight and your planned kitchen lighting.
- Approve finish selections and installation details together so the estimate describes the kitchen you actually want.
How do you choose finishes for a Fort Myers kitchen remodel?
Choose a coordinated material palette, not a collection of individually attractive finishes. A countertop that looks right alone can compete with a strongly patterned floor; a cabinet sample that looks neutral elsewhere can appear noticeably warmer beside your backsplash.
For homeowners who want cabinetry, flooring and remodeling coordinated, Unitysignature offers these services through one team, with cabinetry built in its own shop. The practical advantage is a single point of accountability; you still need written selections and clear responsibilities rather than assuming coordination settles every detail.
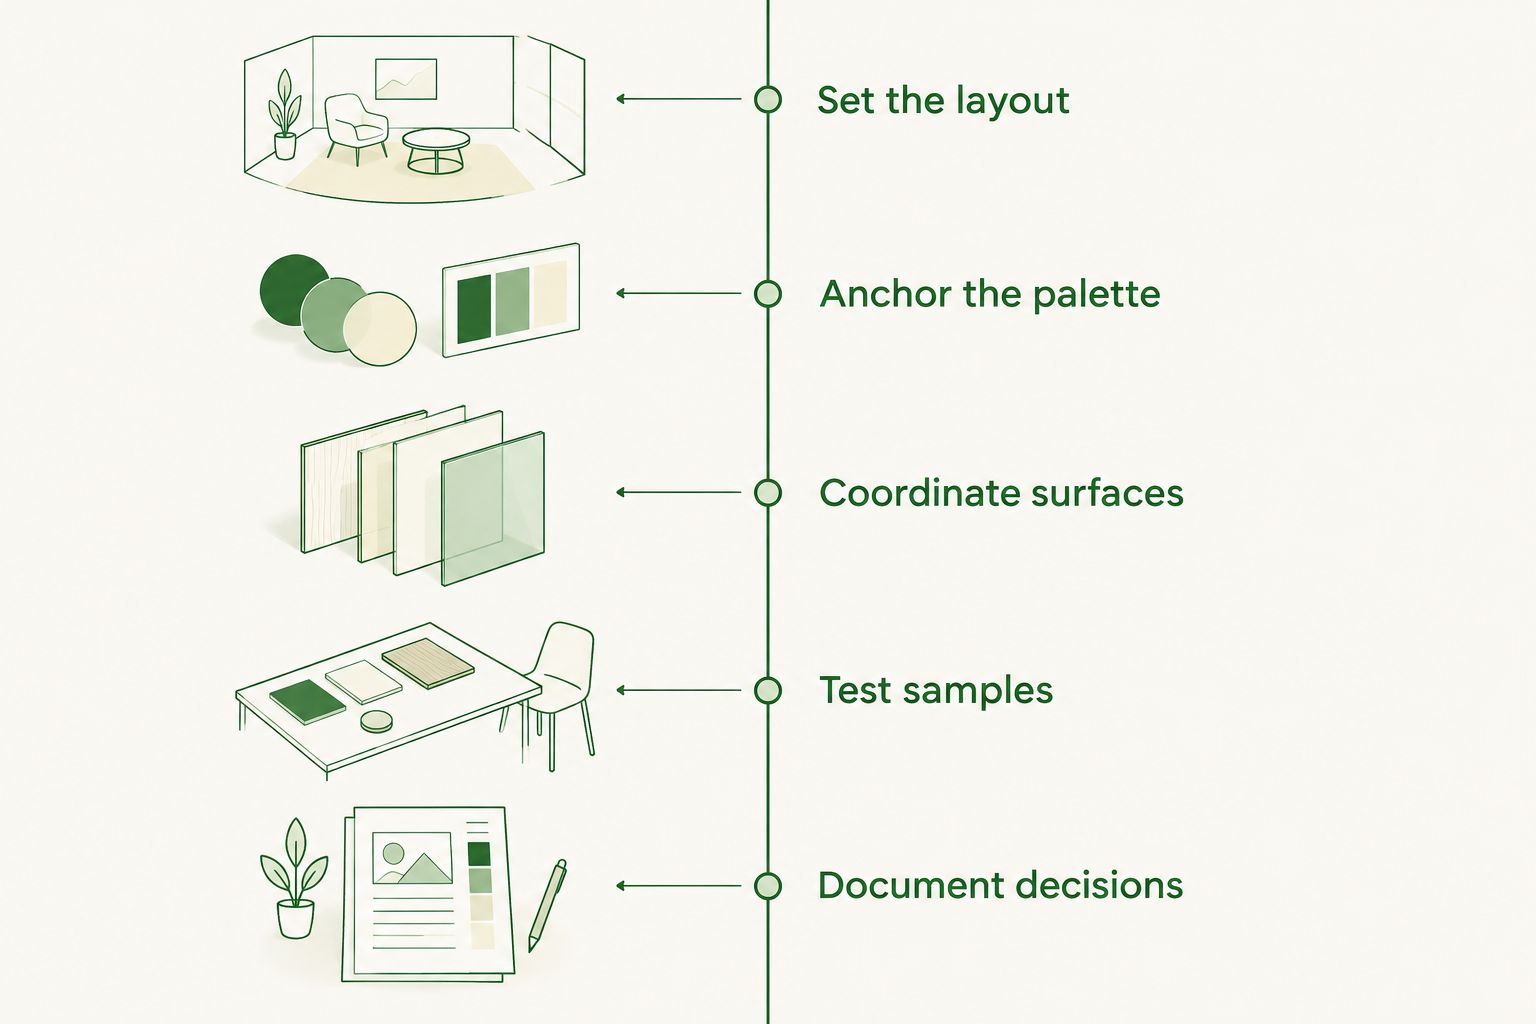
Use this selection order for your 2026 project:
- Set the layout. Confirm appliance locations, circulation, storage and any changes to walls or openings.
- Anchor the palette. Choose the cabinet door style, finish and overall visual direction.
- Coordinate surfaces. Compare flooring, countertops and backsplash against that cabinet selection.
- Test samples. Review the actual combination in the kitchen under daylight and electric lighting.
- Document decisions. Record materials, finish references, layout details and installation responsibilities in the scope.
This order gives each decision a job. Cabinets establish much of the room's visual structure, while the other surfaces either support that structure or become deliberate focal points.
Why this matters
Finish selection affects more than appearance. Cabinet proportions influence the room's rhythm, tile layout determines where cuts land, and the transition into adjacent flooring affects whether the kitchen feels connected to the rest of the home.
A successful kitchen remodeling plan in Fort Myers starts with daily use. If you prepare meals while someone unloads the dishwasher, decide how that movement works before selecting the backsplash that sits behind it.
For a 2026 remodel, distinguish permanent decisions from replaceable details. Cabinet dimensions and floor transitions deserve early attention; decorative accessories do not need to control the construction scope.
Choose cabinet finishes around proportions and storage
Cabinets occupy a large part of the kitchen's visible area. Start with the door profile, the balance between closed storage and open areas, and the relationship between upper cabinets, windows and the ceiling.
A painted cabinet finish suits homeowners who want a consistent color across doors and panels. Wood finishes suit homeowners who want grain to contribute to the design, but natural variation needs to be part of the approval—not treated as a defect after installation.
Ask to see how the proposed finish applies to more than a small door sample. End panels, fillers, island backs and exposed trim all contribute to the completed room, and they belong in the selection discussion.
Storage should shape the cabinetry before the finish is finalized. A deep drawer for cookware, a designated area for food containers and a landing surface beside an appliance solve different problems; choosing a door color solves none of them.
For homeowners: bring examples of what needs a permanent home, including tall countertop appliances and frequently used cookware. Explain what frustrates you about the current kitchen rather than presenting only inspiration photographs.
For trade partners: confirm cabinet elevations, exposed surfaces, appliance requirements and finish references. General contractors need coordination details; designers need a clear approval path for proportions, material combinations and finish consistency.
Compare finish directions before choosing individual materials
These are design approaches, not fixed packages. Use the comparison to decide what should lead visually and what should remain quieter.
| Finish direction | Best for | What works | What needs attention |
|---|---|---|---|
| Painted cabinetry | A controlled cabinet color palette | Creates a consistent color field across doors and panels | Damage and touch-up differences can interrupt that consistency |
| Wood cabinetry | A kitchen where natural grain is part of the design | Adds visible texture without relying on backsplash pattern | Grain and color variation need approval |
| Restrained surface palette | A kitchen with several visible architectural details | Lets proportions, cabinetry and lighting carry the room | Similar-looking samples still need undertone checks |
| Contrasting island finish | An island intended as a focal point | Separates the island visually from perimeter cabinetry | Adds another finish to coordinate with flooring and counters |
Choose one clear visual lead. If the wood grain is expressive, a quieter countertop and backsplash give it room; if the countertop is the focal point, cabinet and floor selections should not compete for the same attention.
There is no need to make every surface match. A coherent kitchen uses repetition selectively: a warm cabinet undertone can connect to a warm floor, while contrasting hardware gives the composition a defined edge.
Coordinate tile flooring with the rooms around it
Tile floor installation belongs in the kitchen plan from the beginning. Review the existing substrate, finished floor height, doorway transitions and the relationship between the tile layout and cabinetry.
Do not select tile solely from a photograph. Inspect a physical sample for surface texture, edge treatment and variation, then check the manufacturer's stated suitability for the intended use.
A matte finish is a visual description, not proof of slip resistance. Likewise, a polished appearance does not tell you whether a tile is appropriate for your specific floor; product information and installation requirements need separate review.
The layout deserves the same care as the tile itself. Ask where cuts land at doorways, against an island and along visible walls, particularly when the kitchen opens into a living or dining area.
For homeowners: discuss how you clean, whether pets move through the kitchen and which adjacent floors will remain. Those details help define the selection brief without turning a finish consultation into a generic style exercise.
For trade partners: identify who evaluates the substrate, specifies preparation and resolves transitions. Cabinet installation, tile work and appliance fit must follow a coordinated plan rather than separate assumptions.
Pair countertops and backsplash without creating visual noise
Evaluate the countertop and backsplash together, with the cabinet sample between them. Two surfaces with strong movement can produce a busy composition even when each looks appealing on its own.
If you choose a patterned countertop, compare it with a backsplash that offers a quieter color or texture. If the backsplash carries the pattern, consider whether the countertop should provide a steadier visual base.
Maintenance needs are material-specific. Read the selected manufacturer's care instructions and ask about cleaning restrictions, sealing requirements where applicable, and how edges or joints will be detailed.
Grout is part of the design, not an installation afterthought. A contrasting grout emphasizes the tile pattern; a closer color relationship reduces the visual emphasis on individual joints.
Review the backsplash termination points as well. Decide how it ends at a doorway, window, cabinet run or open wall so the final installation does not rely on an improvised edge detail.
Test finishes in the kitchen before approving them
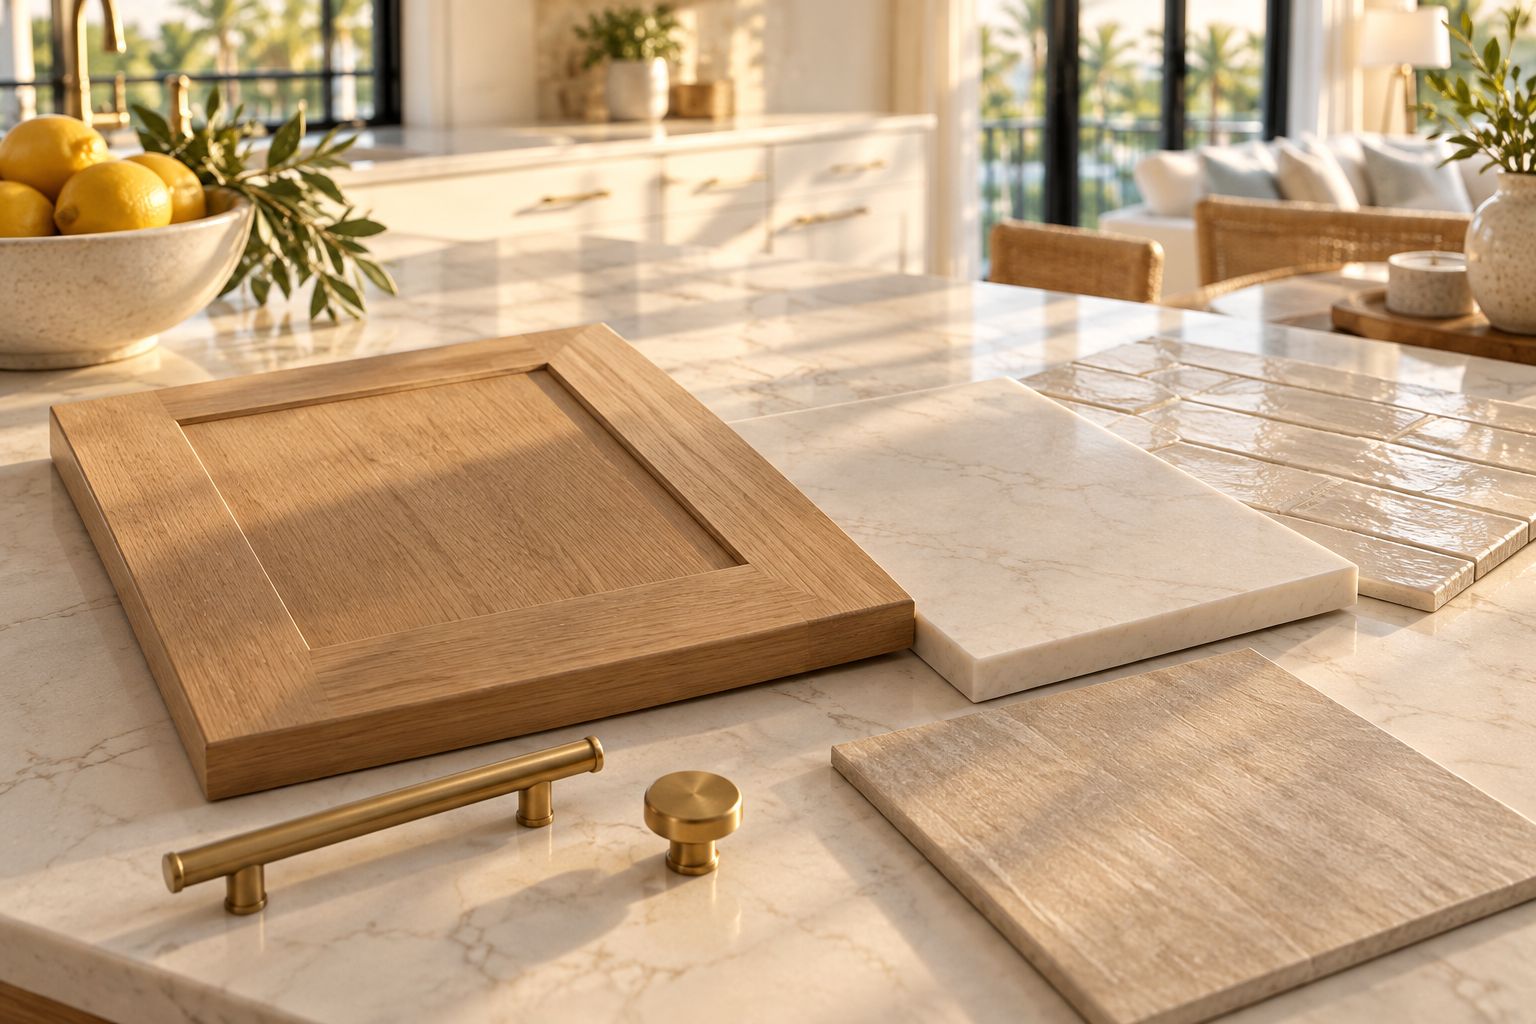
A showroom sample is a starting point. Your kitchen has its own window orientation, surrounding colors and lighting, so bring the proposed palette into the room before making a final decision.
Review the same samples at different times of day and under the lighting you intend to keep or install. Place countertop and flooring samples horizontally, and hold cabinet and backsplash samples vertically to resemble their finished positions.
For your 2026 finish review, photograph the group for reference but approve the physical materials. Phone images are useful for remembering combinations; they are not a reliable substitute for seeing color, sheen and texture directly.
Check these details together:
- Undertones: Does a warm cabinet finish make the counter appear cooler than intended?
- Sheen: Do reflective surfaces create more visual emphasis than you want?
- Pattern: Which surface attracts attention first, and is that deliberate?
- Edges: Do countertop profiles, tile terminations and cabinet details belong together?
- Continuity: Does the kitchen palette work with the adjoining floor and trim?
Keep a selection record with the approved references and relevant sample photographs. If a material changes, review the whole combination again rather than assuming the replacement is visually equivalent.
Why kitchen finish choices vary
The right palette depends on the project brief. Four practical drivers explain why the same combination does not suit every Fort Myers kitchen.
- Daily function: Cooking habits, cleanup routines and storage needs determine which details deserve priority.
- Existing conditions: Retained flooring, windows, trim and adjoining rooms establish boundaries for new selections.
- Visual proportions: Cabinet height, island size and exposed wall area change how much of each finish you see.
- Project coordination: Custom cabinetry, tile installation and other remodeling work require agreed details and responsibilities.
These drivers should appear in the discussion before materials are approved. A finish that looks right in an isolated photograph can still be wrong for the room's proportions or your daily routine.
Turn finish selections into a qualified estimate
A useful estimate describes both the visible result and the work required to achieve it. For a 2026 kitchen project, attach the finish schedule to the scope instead of keeping material decisions in separate messages.
Record cabinet door style and finish, exposed panels, countertop material and edge treatment, backsplash material and termination details, flooring selection and grout color. Distinguish approved selections from items that remain undecided.
Then identify the related work. Existing floor removal, substrate preparation, changes to electrical or plumbing locations, and appliance coordination belong in the scope whenever the project includes them.
For homeowners: ask what is included, what is excluded and which unresolved selections prevent a firm scope. A qualified estimate should help you understand responsibilities, not simply summarize a room by name.
For trade partners: establish who owns measurements, drawings, finish approvals and field coordination. Identify the controlling documents so a cabinet elevation, tile layout and written finish schedule do not contradict one another.
Unitysignature is best for homeowners and builders seeking kitchen remodeling and in-house cabinetry with one-team accountability. That coordination is relevant when finish decisions cross cabinet fabrication, flooring and broader remodeling work; it does not replace your approval of the design.
Discuss your kitchen project scope
Bring your layout goals, storage needs and finish references to a focused project discussion.
Should you choose cabinets or flooring first?
Choose the cabinet design direction first, then approve cabinet and flooring samples together. This gives the palette an anchor without treating flooring as a disconnected decision.
Installation order is a separate question. Set that sequence with the project team after reviewing the selected flooring system, cabinetry and existing conditions.
Should every metal finish in the kitchen match?
Metal finishes do not all need to match, but each difference should have a clear role. Repeating a hardware finish across cabinetry creates consistency, while a distinct lighting finish can define a focal point.
Compare the actual samples before approval. Finish names alone do not establish how pieces from different sources look together.
Can you keep existing flooring during a kitchen remodel?
You can keep existing flooring when its condition and the proposed layout support the plan. Check what happens where cabinets or appliances move, including whether exposed areas have suitable flooring underneath.
Treat retained flooring as a fixed palette element. New cabinet and countertop samples need to work with it, not merely with each other.
FAQ
What's the best way to choose kitchen finishes in Fort Myers?
Choose a cabinet-led palette after confirming your layout and storage needs. Compare flooring, countertops, backsplash and hardware together in the actual kitchen before approving them.
Should I pick kitchen cabinets before countertops?
Choose the cabinet design direction before finalizing countertops, then review both physical samples together. Cabinet color, grain and door profile help establish the countertop's role in the room.
Is matte tile automatically safer for a kitchen floor?
Matte tile is not automatic proof of slip resistance. Check the selected tile's stated suitability and relevant product information rather than judging safety from appearance alone.
How do I stop my kitchen finishes from looking too busy?
Give one surface the main visual role and use quieter finishes around it. Compare cabinet grain, countertop movement and backsplash pattern together rather than approving them separately.
What should a kitchen finish schedule include?
A kitchen finish schedule should identify approved cabinetry, countertops, backsplash, flooring, grout and hardware references. Include edge details, exposed surfaces and termination points that affect installation.
What should designers and general contractors confirm before ordering cabinetry?
Designers and general contractors should confirm cabinet elevations, appliance requirements, exposed surfaces and finish approvals before ordering cabinetry. Assign responsibility for measurements and coordination so the documents describe the same kitchen.
Does Unitysignature handle custom cabinetry and kitchen remodeling?
Unitysignature offers custom cabinetry and kitchen remodeling, with cabinetry built in its own shop and one-team accountability. Bring layout goals, storage requirements and material references to the project discussion.
What should I bring to a kitchen remodeling consultation in 2026?
Bring kitchen photographs, your layout goals, appliance information, storage needs and finish references to a kitchen remodeling consultation in 2026. Identify which existing elements will remain and which decisions are still open.
One last thing
Before signing off on your 2026 kitchen palette, review one easily overlooked view: the kitchen from the adjoining room. From that position, the island back, cabinet end panels and floor transition can be more prominent than the backsplash.
Approve the kitchen from the angles you actually see every day. A finish plan is complete when the working surfaces, exposed details and surrounding rooms belong to the same design—not just when the samples look good together on a table.