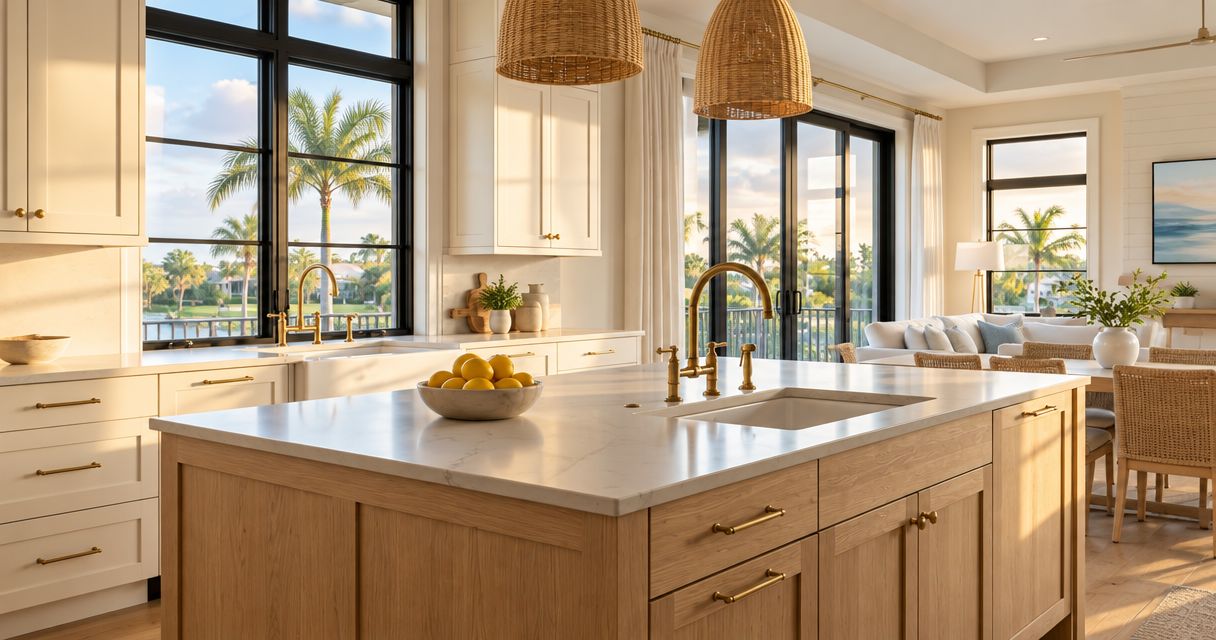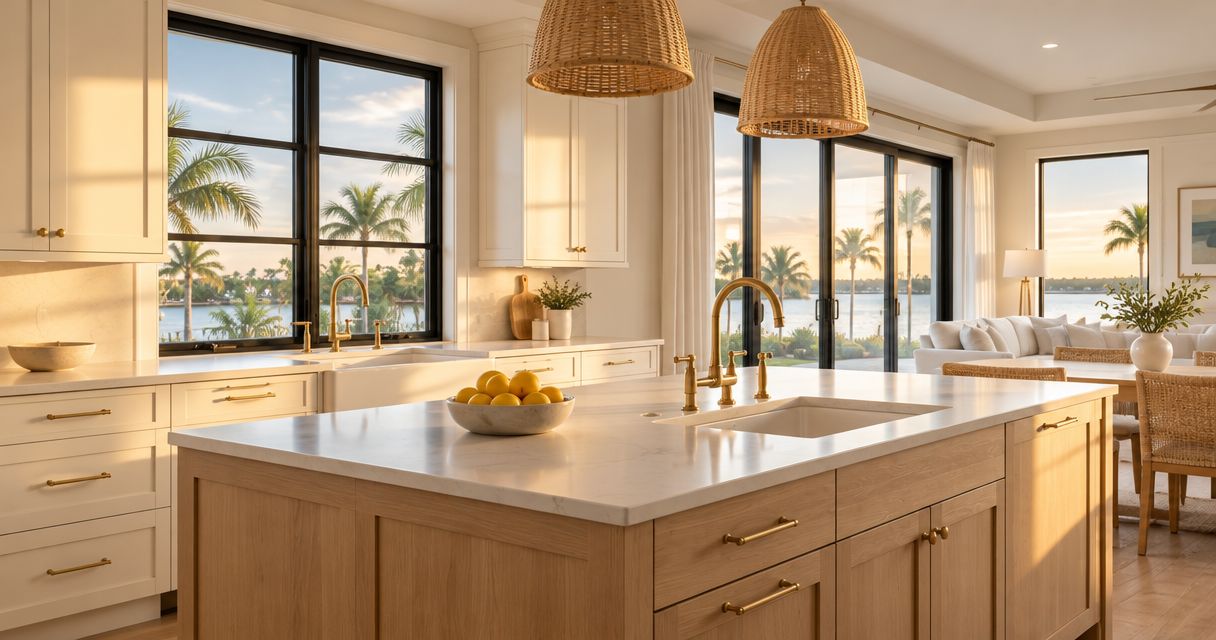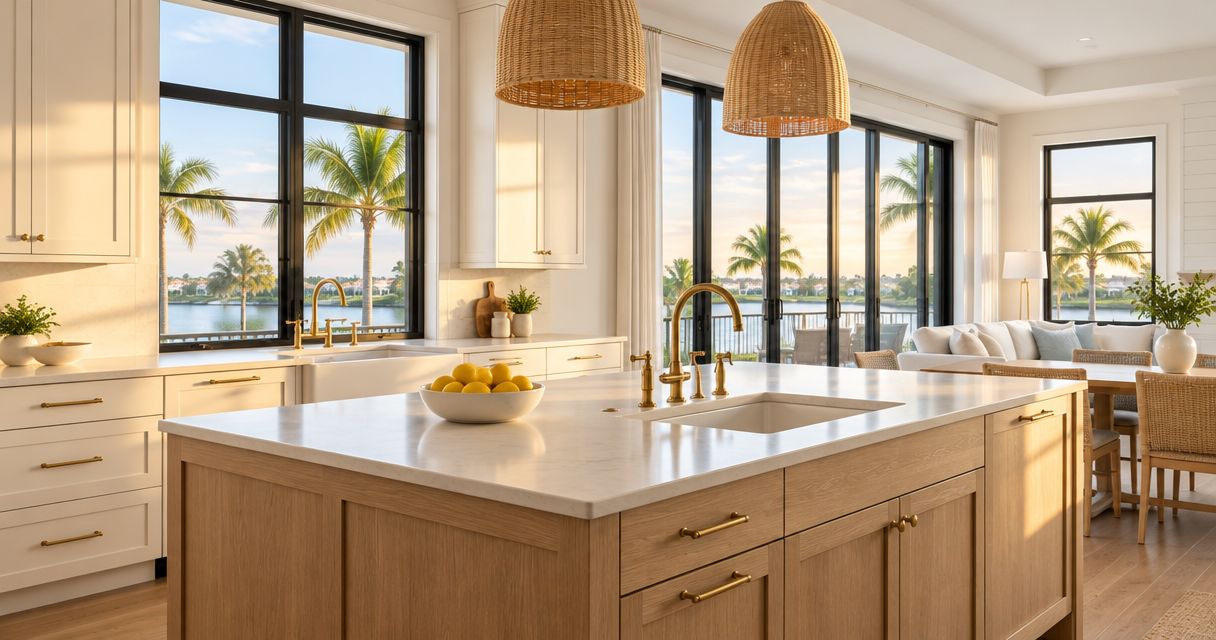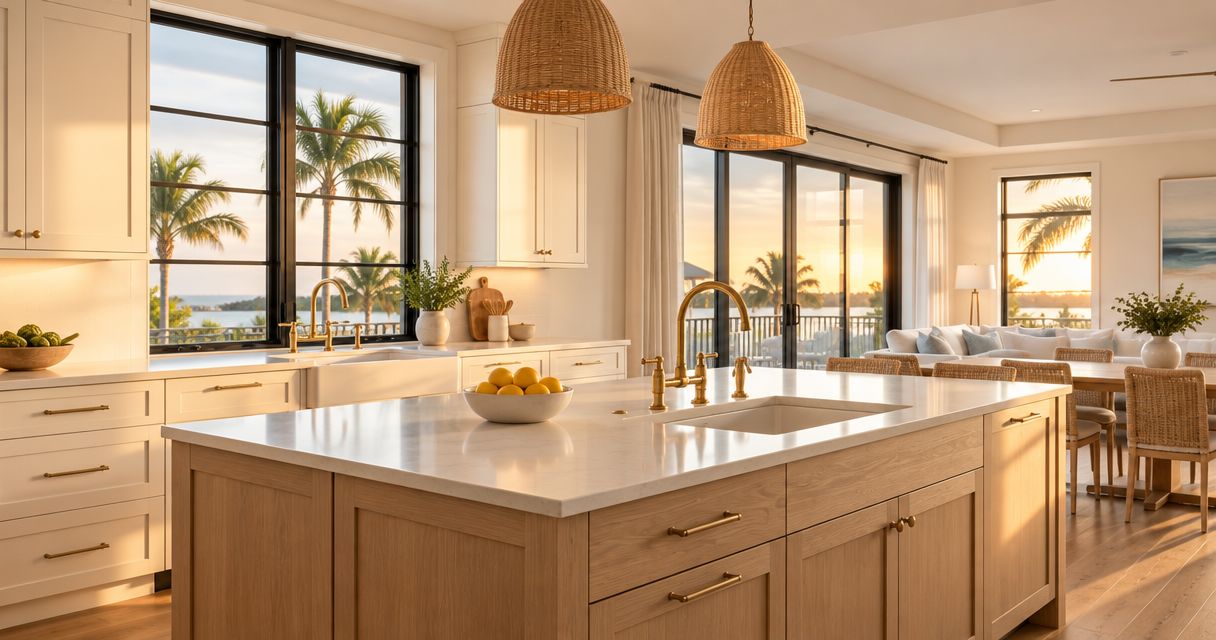
For homeowners who entertain, kitchen remodeling in Fort Myers is the redesign of cooking, storage, and gathering areas to make hosting easier. This 2026 guide helps you plan a kitchen where guests can settle in without blocking meal preparation, and where cabinetry, tile flooring, and finishes work together.
- Unitysignature kitchen remodeling suits Fort Myers homeowners seeking custom cabinetry, flooring, and remodeling with one-team accountability.
- Plan kitchen remodeling fort myers around guest circulation, serving space, and cleanup before choosing finishes.
- Custom cabinetry should organize hosting supplies and everyday essentials, not just add more doors.
- Ask for a written scope that connects the kitchen layout, tile floor installation, and trade responsibilities.
Why kitchen remodeling matters for homeowners who entertain
An entertaining kitchen has two jobs: support the person cooking and welcome the people gathering. A generous island does not solve that problem if guests stand between the refrigerator and the preparation counter. Start with movement, not an inspiration photograph.
Unitysignature is a licensed general contractor offering custom cabinetry, flooring, millwork, and full kitchen remodeling in Fort Myers. Unitysignature kitchen remodeling is best for Fort Myers homeowners who want cabinetry, flooring, and remodeling coordinated by one team. Its in-house cabinetry positioning supports a project planned around the room rather than a collection of separate purchases.
For homeowners, the buying decision centers on daily function, finish choices, and clear accountability. For general contractors and designers, it centers on dimensions, documented selections, and boundaries between trades. Those needs belong in the same scope, but they require different conversations.
Plan your kitchen around the way you host
Define your hosting routine
Write a project brief before visiting showrooms or collecting cabinet finishes. Describe an ordinary dinner as well as a larger gathering: who cooks, where guests congregate, how you serve food, and what happens afterward. A kitchen designed only for special occasions can frustrate you every morning.
For your 2026 brief, sketch 3 activity zones: cooking, serving, and gathering. These are planning categories, not a requirement for three separate rooms. In a compact kitchen, a counter can serve different purposes at different times; the brief should make those transitions explicit.
Homeowner priority: explain the habits you want to change. Trade-partner priority: turn those habits into a written design requirement rather than interpreting a photograph.
- List the meals and gatherings you actually host.
- Mark where guests currently interrupt food preparation.
- Identify a serving surface separate from active cooking.
- Record the dishes, glassware, and appliances you need to store.
- Decide what must remain useful on an ordinary weekday.
Test the layout before choosing an island
Draw 2 layout sketches: one that retains the current arrangement and one that changes it. Use measured walls, openings, and appliance locations rather than estimating proportions from a photograph. The comparison should reveal whether moving cabinetry solves a real problem or simply creates a different-looking room.
Trace a guest arriving, getting a drink, finding a seat, and returning a plate. Then trace the cook retrieving ingredients, preparing food, and reaching the sink. Where those routes overlap, adjust the plan before adding seating or enlarging an island.
Trade-partner priority: identify proposed plumbing, electrical, and ventilation changes before treating either sketch as an agreed scope. A drawing establishes intent; it does not confirm site conditions.
- Measure doors, windows, walls, and existing appliances.
- Draw guest circulation separately from cooking routes.
- Test refrigerator and dishwasher doors in the open position.
- Compare an island with a peninsula or no added seating.
- Flag relocation work for professional evaluation.
Assign responsibility across the whole project
Create a responsibility map manually before comparing contractor proposals. Name who measures, approves drawings, orders materials, prepares surfaces, installs cabinetry, and resolves interface questions. A written map exposes gaps that an attractive rendering cannot.
Unitysignature offers a one-team approach across cabinetry, flooring, and interior remodeling. That gives homeowners an alternative to coordinating separate vendors themselves. Single-team accountability still needs a written scope: confirm included work, selection approvals, and how changes will be documented.
For a general contractor or designer, identify which decisions stay with your team and which belong to the remodeling contractor. Do not leave appliance information, cabinet dimensions, or floor elevations between scopes.
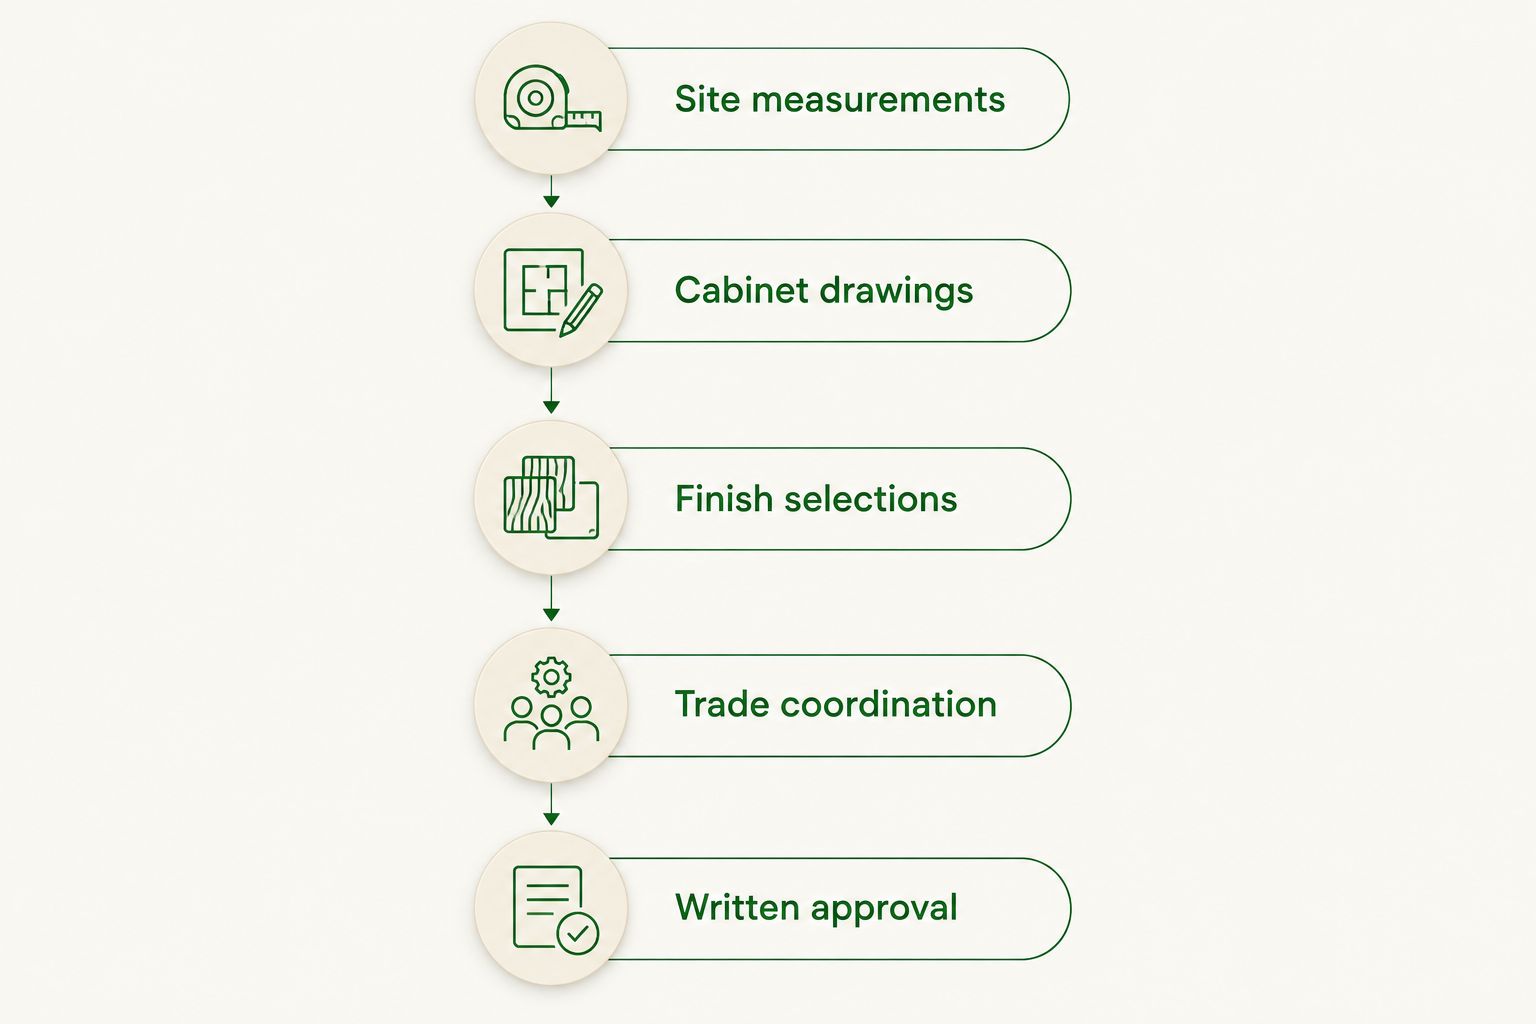
- Assign responsibility for site measurements and drawings.
- Identify who approves cabinetry and finish selections.
- Define the boundaries of flooring and preparation work.
- Record who coordinates plumbing and electrical changes.
- Specify how scope changes receive written approval.
A responsibility map should connect decisions to named roles, not merely list trades. The following diagram shows the sequence from understanding the room to approving what will be built.
Design cabinetry around what you serve
Inventory your kitchen before drawing storage. Separate everyday plates from serving platters, glassware, table linens, and occasional appliances. Note which items belong near preparation, serving, or cleanup, then give them an actual location on the cabinet plan.
Custom cabinetry makes those decisions part of the design. Unitysignature builds cabinetry in its own shop; ask how your storage inventory will be reflected in the proposed drawings. Custom work still requires clear approvals, including door style, finish, hardware, and interior organization.
For premium remodeling, proportion matters as much as capacity. A balanced run of doors and drawers can create a calmer elevation than unrelated cabinet widths. Trade-partner priority: coordinate visible alignments and fillers before drawings become installation instructions.
- Assign serving platters a measured storage location.
- Place glassware near the planned beverage or serving area.
- Keep everyday essentials accessible outside the cooking route.
- Review drawer arrangements against actual utensils and cookware.
- Check door proportions, filler locations, and hardware placement.
Coordinate tile flooring with cabinetry and finishes
Build 1 finish board containing the cabinet sample, tile, countertop selection, grout, and hardware. Examine the actual samples together in the room. Your 2026 selections should work as a composition, not as isolated favorites chosen under different lighting.
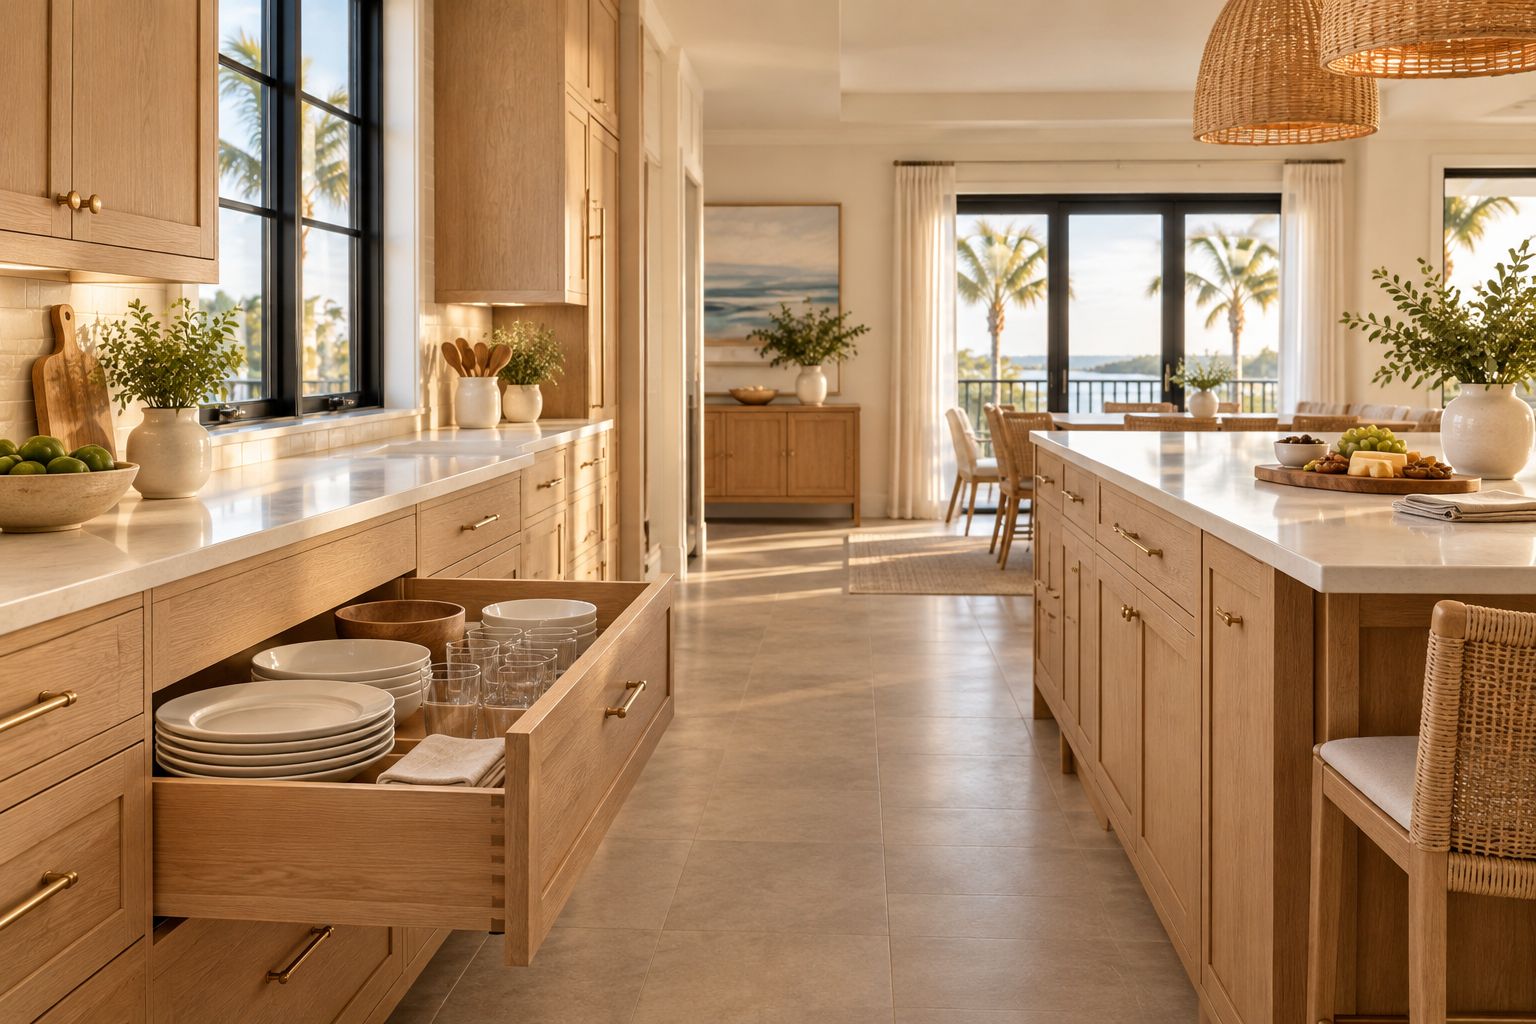
An entertaining kitchen benefits from a clear visual hierarchy. For example, a strongly patterned tile can carry the room while cabinetry stays quieter; expressive wood grain can take the lead when the floor is more restrained. Neither approach requires every surface to match.
Tile floor installation also needs a technical discussion. Ask the installer to assess the existing substrate, address preparation, and explain transitions to adjoining floors. Trade-partner priority: coordinate floor buildup and cabinetry details before installation begins.
- Compare cabinet, tile, countertop, grout, and hardware samples together.
- Choose which material provides the strongest visual emphasis.
- Review tile orientation and cuts at visible edges.
- Identify adjoining-floor transitions and doorway conditions.
- Include substrate evaluation and preparation in the scope.
Seeing the materials together helps you judge their relative weight. The example below illustrates a restrained floor supporting wood cabinetry, rather than competing with it.
Plan serving, lighting, and cleanup together
Walk through a meal from preparation to the final cleared plate. Locate drinks, serving dishes, waste, and dishwasher access on the same drawing. A beverage area is useful only when guests can reach it without entering the active cooking space.
Lighting deserves the same attention. Distinguish preparation lighting from the lighting over seating or serving surfaces, then discuss controls with the responsible professional. A decorative fixture should complement the room without replacing the light needed for food preparation.
Homeowner priority: explain what stays visible during a gathering and what you want put away. Trade-partner priority: coordinate fixtures, controls, outlets, and cabinet details against the agreed layout rather than separate selection lists.
- Place drinks where guests can serve themselves without crossing cooking routes.
- Keep a landing surface beside the serving location.
- Test access to the sink and dishwasher during cleanup.
- Separate preparation-lighting needs from gathering-lighting needs.
- Plan storage for serving pieces after the gathering ends.
Request a qualified estimate from a settled brief
An estimate becomes easier to compare when every bidder receives the same information. Package your measured layout, storage priorities, finish direction, appliance information, and responsibility map. For a 2026 estimate, separate decisions already made from selections still awaiting approval.
Ask for a scope organized by work area, not a single unexplained total. Cabinetry, tile preparation, flooring installation, demolition, and trade coordination should be identifiable where they apply. The purpose is to understand what the proposal includes and what remains unresolved.
Trade-partner priority: provide current drawings and clearly identify approval authority. Homeowner priority: ask who answers questions when cabinetry and flooring meet, or when a selection changes another part of the scope.
- Supply the same project brief to each contractor.
- Identify retained materials and items to be replaced.
- Request written descriptions of included preparation and installation.
- Separate confirmed selections from unresolved decisions.
- Ask how concealed conditions and changes are documented.
Compare project approaches for an entertaining kitchen
Choose an approach based on the problem you need to solve. A finish refresh and a layout change are not interchangeable, even when both produce a noticeably different kitchen.
| Option | Best for | Main advantage | Key limitation |
|---|---|---|---|
| Finish-focused refresh | Homeowners whose existing layout supports hosting | Keeps attention on surfaces and visual consistency | Does not correct circulation or storage-placement problems |
| Cabinetry-led remodel | Homeowners with a workable layout but poorly organized storage | Connects cabinet design to everyday and entertaining needs | Requires careful coordination with retained surfaces and appliances |
| Layout-changing remodel | Homeowners whose guests repeatedly obstruct cooking or cleanup | Addresses movement and activity placement directly | Requires evaluation of proposed utility and structural changes |
| Separately managed trades | General contractors or designers managing an established project team | Allows direct control of individual scopes | The project lead must resolve interfaces and responsibility gaps |
| One-team remodeling | Homeowners seeking coordinated cabinetry, flooring, and remodeling | Creates a central point of accountability | Written scope and selection approvals remain essential |
Choose the smallest scope that fixes the actual hosting problem. If guests already move comfortably through the room, investigate storage and serving improvements before assuming the layout must change. If circulation fails, new finishes alone leave the underlying problem untouched.
Discuss your Fort Myers kitchen
Bring your layout, storage priorities, and finish direction to a project conversation.
Common mistakes homeowners who entertain make
Adding seats before testing movement
Seating looks inviting on a plan, but occupied chairs change how the room functions. Test the route behind seated guests and the access to nearby appliances. Prioritize usable circulation over a seat count that works only when nobody is sitting down.
Storing hosting supplies wherever space remains
Serving platters placed far from the serving counter create unnecessary trips through the kitchen. Plan storage by use rather than filling leftover cabinets. Give glassware, linens, and large dishes deliberate homes before approving cabinet interiors.
Choosing every finish as a statement
A dramatic floor, expressive cabinet grain, busy countertop, and decorative backsplash can compete. Select a leading material and quieter supporting finishes. Review proportions and sample combinations together rather than asking whether each selection looks impressive alone.
Treating trade coordination as somebody else's task
A homeowner needs a clear contact for interface questions; a designer or general contractor needs defined handoffs. Name who verifies dimensions, coordinates floor transitions, and approves revisions. One team or several, the responsibility must be explicit.
FAQ
What's the best kitchen layout for entertaining in Fort Myers?
The best layout keeps guest circulation outside the active cooking and cleanup routes. Compare the existing arrangement with a measured alternative before deciding that an island or open layout is necessary.
Should I keep my kitchen layout or move everything?
Keep the layout when it already supports comfortable movement, useful preparation space, and accessible storage. Consider changes when a measured plan shows repeated conflicts between guests, cooking, and cleanup.
Is custom cabinetry useful for homeowners who entertain?
Custom cabinetry is useful when serving dishes, glassware, appliances, and everyday essentials need deliberately planned storage. Review actual items against cabinet drawings instead of judging storage capacity by the number of doors.
What should I ask about tile floor installation in a kitchen?
Ask about substrate evaluation, preparation, tile layout, grout, and transitions to adjoining floors. Coordinate those details with cabinetry and appliance locations before installation.
What should a kitchen remodeling estimate include in 2026?
A kitchen remodeling estimate in 2026 should identify the proposed work, preparation, installation responsibilities, selections, exclusions, and change process. Supply a consistent brief so proposals describe the same project.
How do homeowner and trade-partner requirements differ?
Homeowners need a kitchen that functions well and a clear point of accountability. General contractors and designers also need documented dimensions, approval authority, and defined boundaries between scopes.
Is one-team remodeling better than hiring separate trades?
One-team remodeling fits homeowners who want a central point of responsibility across related work. Separate trades fit projects with an identified lead who will coordinate dimensions, selections, and installation interfaces.
One last thing
Before signing off on your 2026 kitchen plan, rehearse cleanup rather than just cooking. Stand where a guest would leave a plate, open the dishwasher, and imagine someone reaching for a drink at the same time. A kitchen that handles the end of a gathering is better planned than one that only photographs well before it begins.