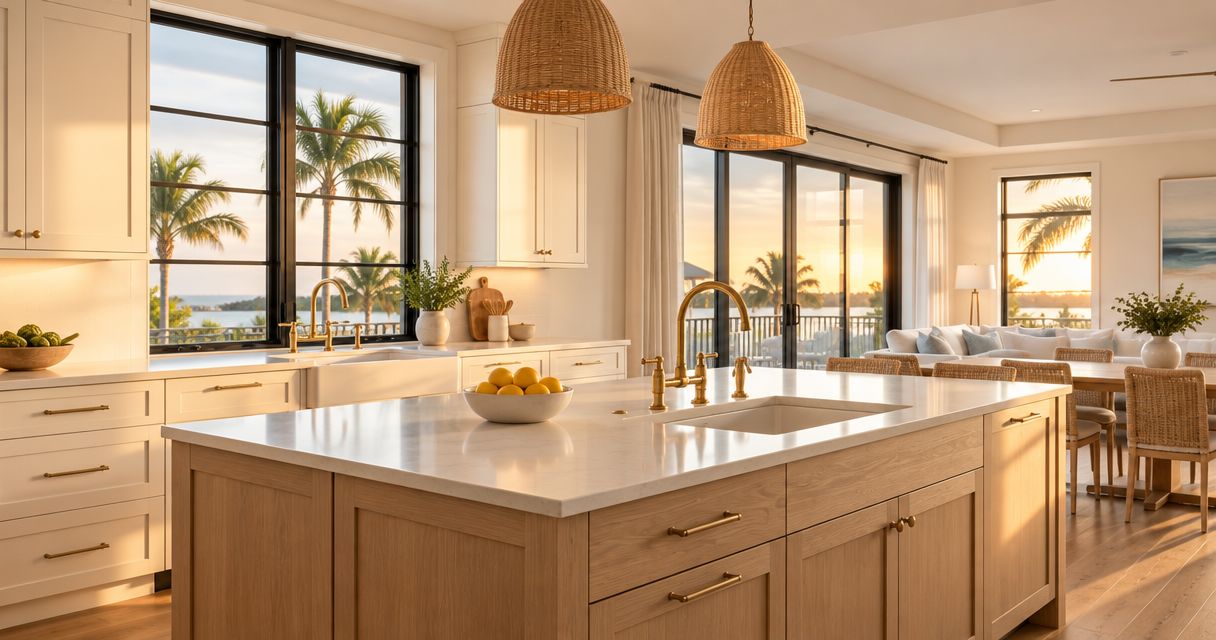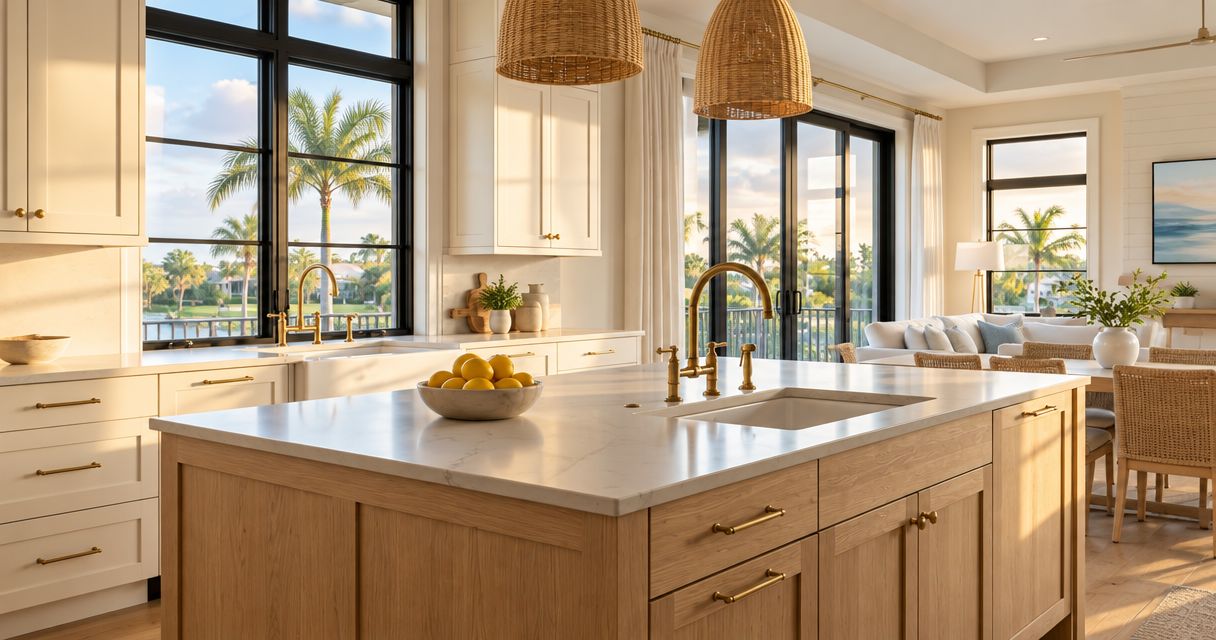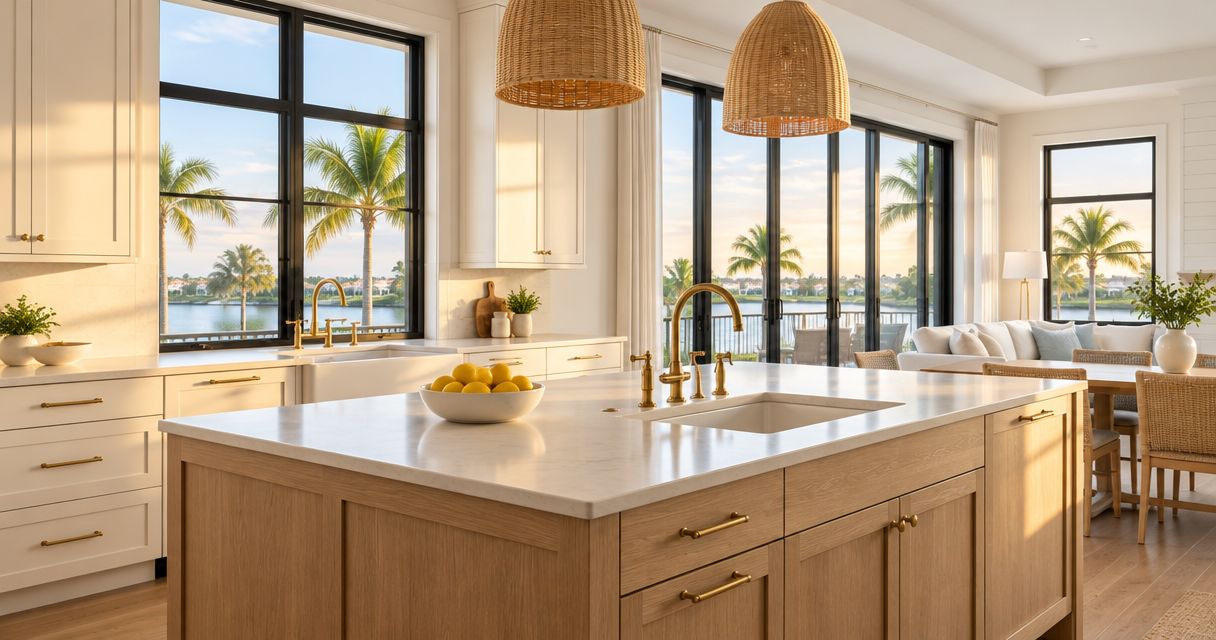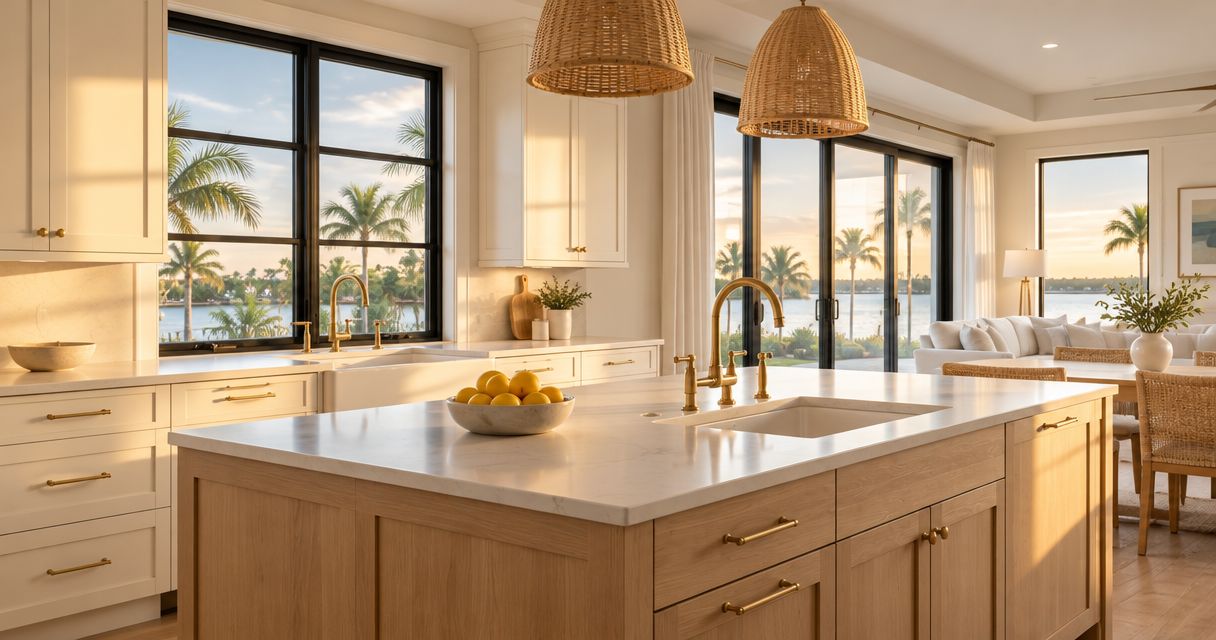
Kitchen remodeling in Fort Myers takes a project-specific amount of time, determined by the approved layout, cabinetry, material selections, permit requirements and installation sequence—not a single citywide timeline. For your 2026 project, separate design and preparation from on-site construction, and request a written schedule that also identifies inspections, final adjustments and the point when your kitchen becomes usable again.
- Kitchen remodeling Fort Myers timelines depend on scope, cabinetry readiness, permits and installation sequencing.
- Separate the full project calendar from the period your kitchen is out of service.
- Unitysignature suits Fort Myers homeowners and trade partners seeking kitchen remodeling with one-team accountability and in-house cabinetry.
- Approve the layout, appliance specifications and finishes before authorizing fabrication or demolition.
How long does kitchen remodeling in Fort Myers take?
Your kitchen remodeling schedule should come from the approved scope, not a generic promise. Keeping the existing layout and changing the layout create different coordination needs. Neither scope supports a reliable completion date until the contractor identifies the work, dependencies and required approvals.
For Fort Myers homeowners comparing contractors in 2026, Unitysignature offers kitchen remodeling and custom cabinetry with one-team accountability. Ask for a schedule tied to your actual drawings and selections, including what must be ready before the existing kitchen comes apart.
| Project scope | Best for | Scheduling advantage | Scheduling limitation |
|---|---|---|---|
| Keep the existing layout | Homeowners whose kitchen already functions well | Retaining service locations reduces the changes that need coordination | New cabinets, appliances and flooring still require verified dimensions and installation planning |
| Change the layout | Homeowners correcting poor circulation or storage | Lets the design address how the room actually works | Moving services or changing walls adds work and approval dependencies |
| Coordinate the kitchen with adjacent rooms | Homeowners planning connected interior remodeling | Lets finishes and transitions be planned together | The kitchen schedule must account for work outside the kitchen |
A useful schedule names milestones rather than offering only a finish date. It should show design approval, procurement, fabrication, site preparation, installation, inspections where required, and closeout. Each milestone needs a responsible party and a clear condition for proceeding.
What counts as the start and finish?
The project starts before demolition if design, selections and fabrication are part of the agreement. A construction-only timeline describes something different: the period when crews work in your home. Ask which calendar the contractor is presenting.
The finish also needs a definition. Installed cabinetry is not the same as a functioning kitchen, and a functioning kitchen is not necessarily a closed-out project. Specify whether the stated completion milestone includes appliance connections, applicable inspections, hardware adjustments and correction of outstanding items.
Why this matters
A kitchen schedule affects meals, access through the house, storage and coordination with other work. A completion date without a clear scope leaves those decisions unresolved. Plan around the loss of kitchen function, not just the first day of construction.
For a 2026 remodel, identify which daily activities the project interrupts. If the kitchen connects the garage entrance to the living room, access matters alongside cooking. If your household relies on a particular appliance, discuss its removal and reconnection before approving the construction sequence.
Trade partners have a different concern: the kitchen must fit the broader job calendar. A general contractor needs installation prerequisites and inspection responsibilities. A designer needs approval deadlines for finishes, dimensions and details that affect fabrication.
Keeping your kitchen layout: define what stays
Keeping the layout means more than leaving the sink in the same place. Identify the cabinet arrangement, appliance positions, plumbing locations and electrical changes explicitly. A new appliance specification can affect cabinet dimensions even when the room appears unchanged.
Best for: homeowners who like their kitchen's circulation but need better storage, cabinetry or finishes. The advantage is a narrower coordination scope. The limitation is that retaining the layout also retains its fundamental traffic pattern unless the design makes specific adjustments.
Use daily routines to test the plan. Check whether an open dishwasher interrupts access to storage, whether cooking utensils sit near the range, and whether the refrigerator door conflicts with nearby cabinetry. These are design decisions to resolve before fabrication, not details to leave for installation.
For trade partners, document the retained conditions as carefully as the new work. Mark service locations, appliance requirements and dimensions that need site verification. An existing layout is not a substitute for an approved installation drawing.
Changing your kitchen layout: resolve dependencies first
Changing the layout involves more than choosing a different cabinet arrangement. The design must account for services, appliance access, circulation and any proposed wall changes. Determine the applicable approval requirements before treating a construction date as settled.
Best for: homeowners whose current kitchen fails in daily use. Moving an appliance or reworking an island can address a specific functional problem. The trade-off is a broader scope with more dependencies between design, rough work and finished installation.
Test proportions before focusing on finishes. An island that looks generous on a drawing still needs to work with open appliance doors and the routes people use through the room. Cabinet depth, door swing and nearby seating belong in the same discussion.
For designers and general contractors, agree on who confirms existing conditions and who authorizes revisions. A layout change should reach cabinetry, electrical, plumbing and finish drawings together. Otherwise, different parties can work from different versions of the kitchen.
The sequence your kitchen remodeling schedule should show
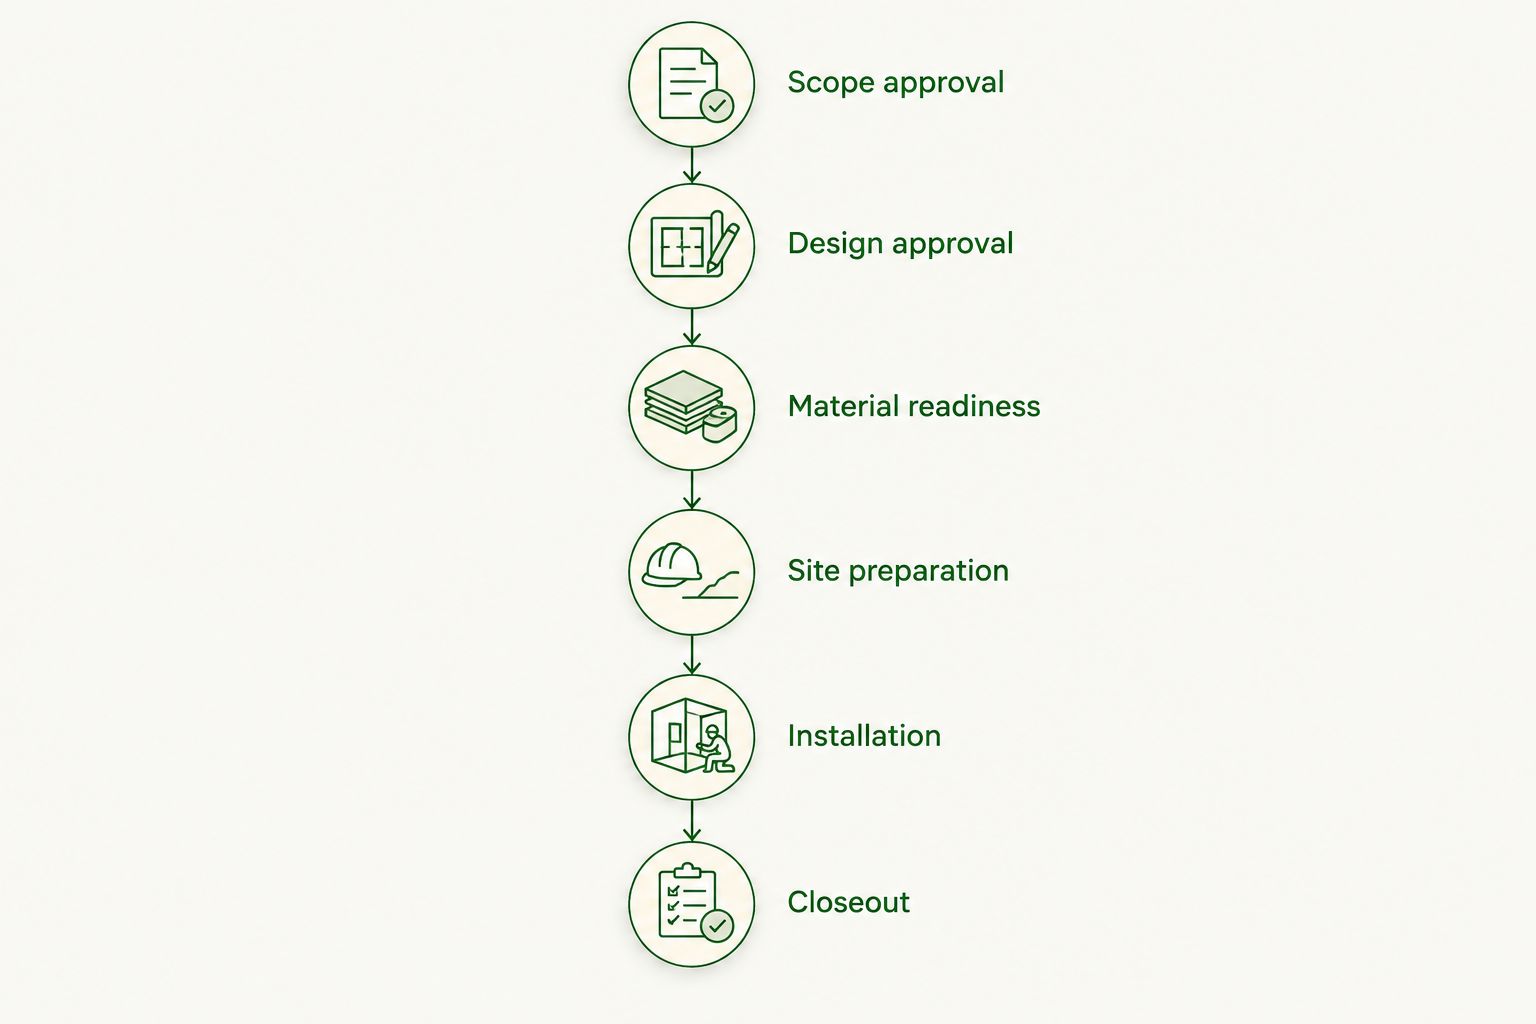
A credible 2026 project schedule explains what unlocks the next phase. The following sequence is a planning framework, not a promise that every kitchen follows an identical calendar. Your written scope determines the actual order and any overlapping work.
- Scope approval. Confirm what stays, what changes and which adjacent areas are included. Record appliance requirements, storage priorities and the intended finish combinations.
- Design approval. Approve the layout, cabinet dimensions and relevant details before fabrication. Resolve exposed cabinet ends, fillers, hardware placement and transitions to nearby surfaces.
- Material readiness. Identify which selected materials and components must be ready for installation. Ask what evidence confirms readiness before authorizing demolition.
- Site preparation. Define protection, removal work, service changes and applicable inspection points. Establish the conditions required before finished materials enter the work area.
- Installation. Coordinate flooring, cabinetry, countertop measurement, finishes and appliance connections according to the approved assemblies. Identify dependencies rather than assuming all installation work happens together.
- Closeout. Review operation, alignment, finish consistency and outstanding work. Confirm the agreed completion conditions and the responsibility for each remaining item.
Ask the contractor to distinguish a target milestone from a confirmed milestone. A target guides planning; a confirmed milestone should have its prerequisites identified. That distinction makes the schedule easier to use when a selection changes or an existing condition requires attention.
Why kitchen remodeling timelines vary
The useful question is not whether one kitchen takes longer than another. It is which parts of your kitchen create dependencies that the schedule must address. Review these factors before agreeing to a start date:
- Layout changes: Retaining service locations and moving them involve different work scopes. Document the proposed changes rather than relying on a label such as cosmetic remodel.
- Cabinetry decisions: Dimensions, interior storage, door details and appliance openings must be settled before the corresponding fabrication work proceeds.
- Material coordination: Flooring, cabinets, countertops and wall finishes meet at specific edges. Their dimensions and installation requirements affect sequencing.
- Approvals and inspections: Establish which requirements apply to the proposed work and who handles them. Include required approval points in the project calendar.
- Existing conditions: The planned work must account for the condition of surfaces and services exposed during removal. Agree on how changes receive authorization.
- Decision changes: Revising an approved layout or finish changes the information downstream work depends on. Request the schedule effect before approving the revision.
Do not compare proposed timelines until the scopes match. A cabinetry installation proposal and a full kitchen remodeling proposal describe different responsibilities, even when both use the same expected completion date.
Custom cabinetry: settle the details before fabrication
Custom cabinetry lets you make storage and proportions part of the design rather than accepting the existing arrangement. The scheduling requirement is straightforward: approve the details that determine what gets built. In-house fabrication does not eliminate the need for settled drawings and specifications.
Think in concrete terms. A drawer intended for cookware needs to suit what you store, while a pantry arrangement should reflect what you reach for regularly. Decide where small appliances live and whether they remain on the countertop or move into designated storage.
Finish consistency deserves the same attention. Review how cabinet doors, exposed ends, trim and adjacent millwork relate to one another. A sample viewed beside the flooring and countertop supports a more informed approval than separate selections viewed in isolation.
Unitysignature is best for Fort Myers homeowners and trade partners who want kitchen remodeling and custom cabinetry under one team's accountability. That arrangement gives you a single point for coordinating the approved cabinet design with the broader remodeling scope; it does not remove project-specific dependencies.
Tile flooring: coordinate the finished room, not separate surfaces
Tile floor installation belongs in the kitchen schedule when flooring is part of the project. The installation plan needs to address the substrate, finished floor height and transitions to adjoining rooms. Agree on how flooring and cabinetry meet before installation begins.
A design-forward kitchen depends on those junctions. Consider how a warm cabinet finish sits beside the tile, where grout lines meet prominent room edges, and how a doorway transition looks from the next room. These decisions affect the finished composition, not just the material list.
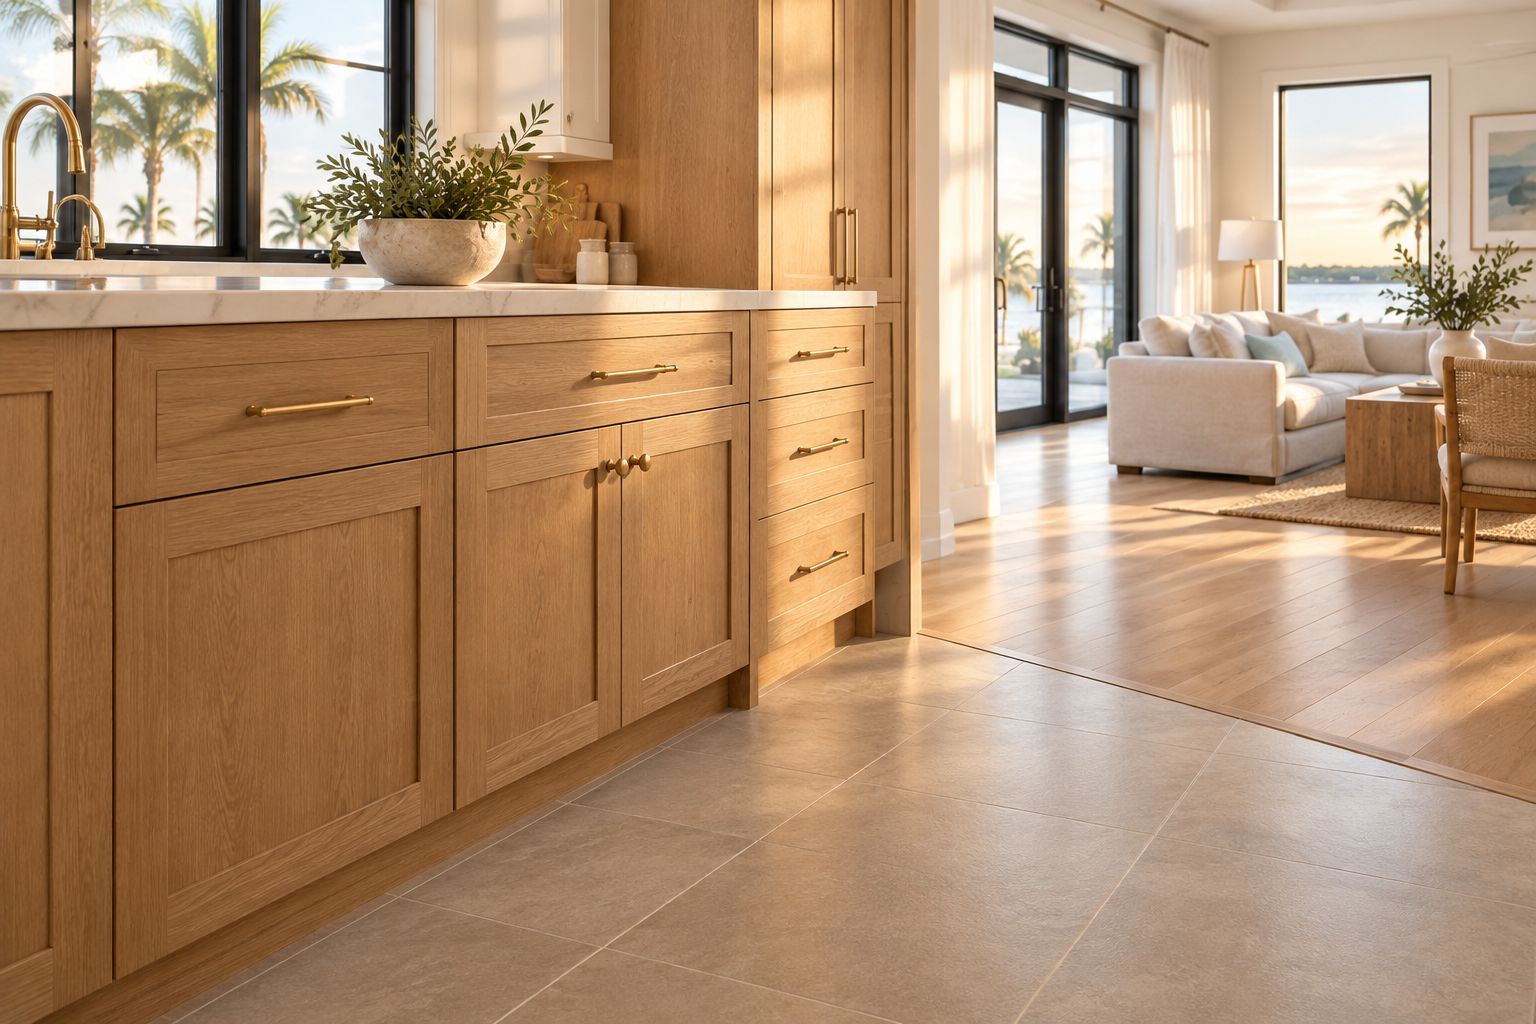
For homeowners, request an explanation of the proposed flooring sequence and how it affects appliance placement. For trade partners, coordinate substrate readiness, finished elevations and the installation requirements of the specified assemblies. Do not leave those interfaces to separate crews to interpret independently.
What should you bring to a scheduling discussion?
Bring enough information to define the job, not just describe the look. For a 2026 kitchen remodeling consultation, photographs and available plans help explain existing conditions, while appliance specifications and a written scope clarify what must change.
For homeowners
- Identify the layout problems you want solved and the features you want retained.
- List appliances being retained or replaced, with specifications where available.
- Show the flooring and adjoining spaces included in the project.
- Describe household access needs and your plan while cooking facilities are unavailable.
- Identify who approves selections and how requested changes should be documented.
For general contractors and designers
- Provide the current drawing set and identify details awaiting approval.
- Define scope boundaries between cabinetry, flooring, services and other trades.
- State site-readiness requirements and access restrictions.
- Assign responsibility for field verification, approvals and inspection coordination.
- Request dependencies and milestone conditions alongside proposed dates.
Ask for a qualified estimate and a project-specific schedule together. The estimate defines the work; the schedule explains how that work reaches completion. Neither document should depend on an undefined scope.
Discuss your kitchen remodeling scope
Bring your layout, cabinetry priorities and flooring plans to a project-specific scheduling discussion.
Can you stay home during a kitchen remodel?
Staying home during a kitchen remodel depends on safe access, the work area and your household's ability to function without the kitchen. Discuss separation from construction, access routes and utility interruptions with the contractor before deciding. Do not treat occupied-home arrangements as an assumption built into every proposal.
Does keeping the layout guarantee a quicker remodel?
Keeping the layout narrows some coordination needs but does not guarantee a quicker remodel. Cabinetry readiness, selected materials, existing conditions and approval requirements still determine the sequence. Compare written scopes rather than assuming an unchanged floor plan settles the calendar.
When should you authorize kitchen demolition?
Authorize kitchen demolition when the contractor has explained the prerequisites for the next phases and your household plan is ready. Confirm design approvals, relevant material readiness, required authorizations and the installation sequence. Removing the kitchen is a milestone, not evidence that the remaining work is ready.
FAQ
How long does kitchen remodeling in Fort Myers take in 2026?
Kitchen remodeling in Fort Myers takes a project-specific amount of time based on scope, cabinetry, approvals and installation dependencies. Request separate milestones for preparation, construction, restored kitchen function and closeout.
Does custom cabinetry affect the kitchen remodeling schedule?
Custom cabinetry adds design approval and fabrication dependencies to the schedule. Settle dimensions, appliance openings, storage details and finishes before authorizing the corresponding fabrication work.
Is changing my kitchen layout better than keeping it?
Changing the layout is better when the existing arrangement fails your daily needs; keeping it fits a kitchen whose circulation already works. Compare the functional benefit with the additional service changes and coordination involved.
Should tile flooring be included in my kitchen remodeling schedule?
Tile flooring should be included when it forms part of the remodeling scope. Coordinate substrate preparation, finished floor height, cabinetry interfaces and adjoining-room transitions in the installation plan.
What should a homeowner ask before accepting a remodeling start date?
Ask what must be approved and ready before construction starts, and when the kitchen becomes usable again. The written schedule should also identify inspections where required and final closeout responsibilities.
What scheduling information do designers and general contractors need?
Designers and general contractors need approval deadlines, site-readiness requirements, scope boundaries and installation dependencies. Assign responsibility for field verification and revisions so each trade works from the same approved information.
How should I compare kitchen remodeling schedules?
Compare schedules only after confirming that the proposals cover the same work. Check whether each calendar includes design, fabrication, on-site installation, applicable inspections and correction of outstanding items.
One last thing
A useful completion date has a definition attached to it. Before approving your 2026 kitchen remodel, ask the contractor to state what will be installed, operational, inspected where required and adjusted at that milestone. Then ask which unfinished items, if any, belong to a separate closeout milestone.
That question turns a reassuring date into an accountable project plan. It also gives homeowners, designers and general contractors the same understanding of what finished means.